3026 NW 71st Street, Seattle, WA 98117
- $1,250,000
- 3
- BD
- 2
- BA
- 1,430
- SqFt




Courtesy of Windermere Real Estate/M2, LLC
- List Price
- $1,250,000
- Status
- ACTIVE
- Days on Market
- 5
- MLS#
- 2559896
- Subtype
- Residential
- Style
- 18 - 2 Stories w/Bsmnt
- Year Built
- 1910
- Bedrooms
- 3
- Bathrooms
- 2
- Living Area
- 1,430
- Lot Size
- 5,000
- Acres
- 0.11
- Subdivision
- Sunset Hill
- Neighborhood
- Sunset Hill
- MLS Area Major
- Ballard/Greenlake
Property Description
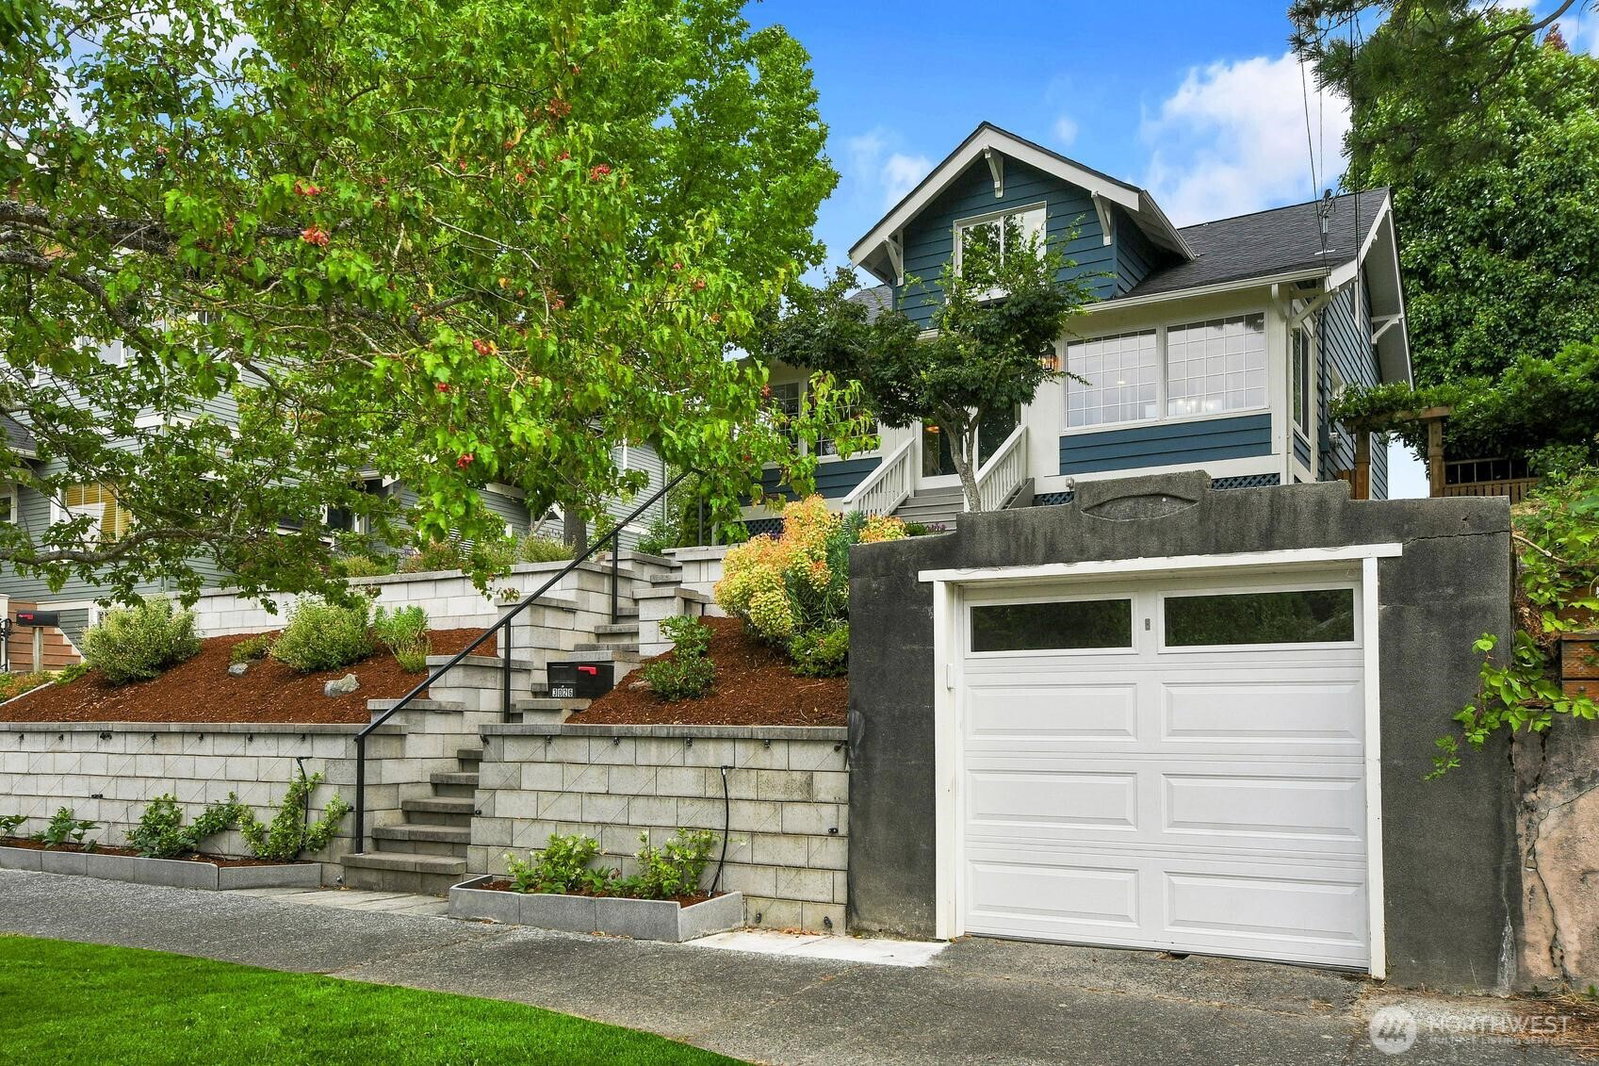
Perched above the street in Sunset Hill, this beautifully remodeled 1910 Seattle Craftsman is filled with natural light and timeless character. Thoughtfully renovated to honor the home's original charm while incorporating modern comforts, every detail has been carefully selected to create a cohesive, enduring design. An inviting full-length enclosed sun porch with beadboard ceiling welcomes you inside to gorgeous, new hardwood floors, a spacious living room, and formal dining room featuring original architectural built-ins. The beautifully updated kitchen is designed to impress, offering granite countertops, under-cabinet lighting, stainless steel appliances, a gas range, skylights, pendant lighting, a charming breakfast nook & easy access to the private backyard. The main level also includes a beautifully updated full bath with classic subway tile and hex tile flooring, plus a bedroom with French doors, ideal for guests or a home office. Upstairs, the stunning primary suite showcases gorgeous, vaulted wood ceilings and is complemented by a spa-inspired bath & an additional bedroom or office. The private, fully fenced backyard features mature landscaping and two patios for dining or evenings by a firepit, creating an ideal setting for outdoor entertaining. The 900-square-foot unfinished basement offers exceptional storage or the opportunity to create additional living space. Ideally located near Shilshole Bay Marina, and Golden Gardens Park.
/u.realgeeks.media/yournextchapteridaho/5b7f02172b8e-_H4A7668_Edit__New_Head_Shot_2024_John.jpg)
Additional Information
- Interior Features
- Dbl Pane/Storm Window, Dining Room, French Doors, Skylight(s), Vaulted Ceiling(s), Water Heater
- Exterior Features
- Cement Planked, Metal/Vinyl, Wood
- Property Description
- 18 - 2 Stories w/Bsmnt
- Flooring
- Ceramic Tile, Hardwood
- Heating
- Forced Air, Wall Furnace
- Air Conditioning
- None
- Levels
- Two
- Roof
- Composition
- Parking Features
- Detached Garage
- School District
- Seattle
- Elementary School
- Adams
- Middle School
- Whitman Mid
- High School
- Ballard High
- View
- Territorial
 Based on information submitted to the MLS GRID as of . All data is obtained from various sources and may not have been verified by broker or MLS GRID. Supplied Open House Information is subject to change without notice. All information should be independently reviewed and verified for accuracy. Properties may or may not be listed by the office/agent presenting the information.IDX information is provided exclusively for consumers’ personal noncommercial use, and may not be used for any purpose other than to identify prospective properties consumers may be interested in purchasing.