Share this with your friends


253-691-8561
Terrafin Real Estate
3312 Shyleen Street, Gig Harbor, WA 98335
- $1,090,000
- 4
- BD
- 3
- BA
- 2,130
- SqFt




Listing Broker: Neighborhood Experts Real Est.; Michelle Charlton; 206-595-5575; michelle@neighborhoodexpertswa.com Selling Office: Windermere Prof Partners.
- Sold Price
- $1,090,000
- List Price
- $1,090,000
- Status
- SOLD
- Days on Market
- 39
- Closing Date
- Aug 20, 2026
- MLS#
- 2559874
- Subtype
- Residential
- Style
- 10 - 1 Story
- Year Built
- 1988
- Bedrooms
- 4
- Bathrooms
- 3
- Living Area
- 2,130
- Lot Size
- 13,162
- Acres
- 0.30
- Subdivision
- In Town
- Neighborhood
- In Town
- MLS Area Major
- Gig Harbor
Property Description
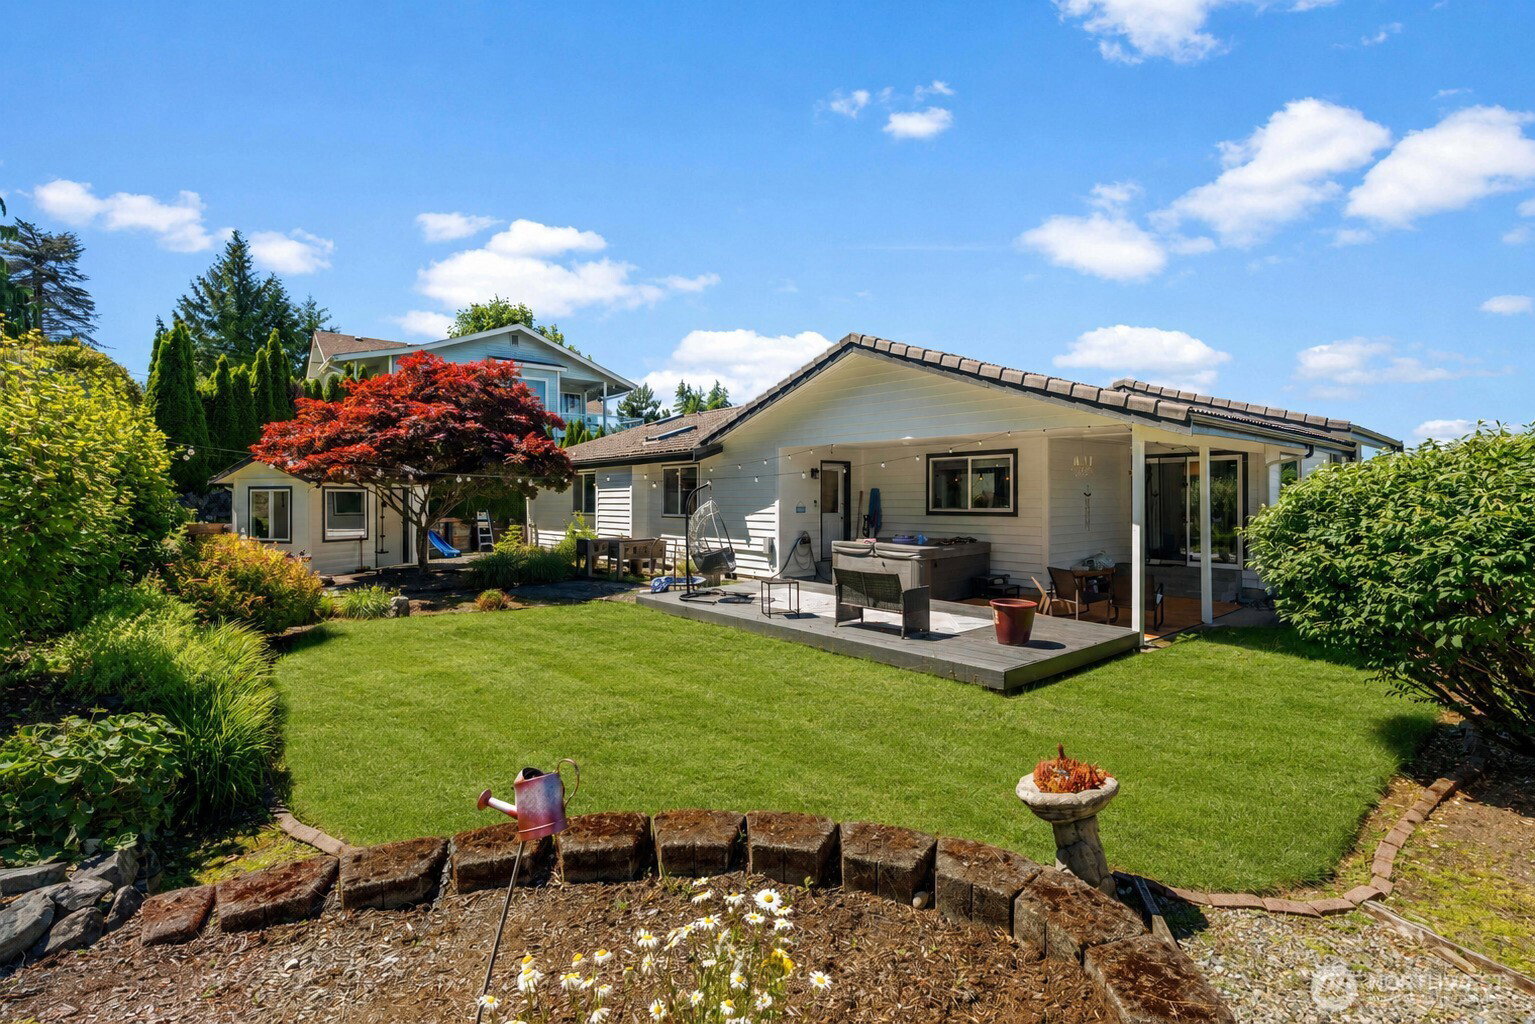
Downtown Gig Harbor with views! Set on a quiet dead-end street above the harbor, this renovated Gig Harbor home delivers walkable downtown access and main-level living in a fully updated 2,130 sq ft layout. From the main living areas, enjoy long views of Gig Harbor, the waterfront activity below, and the mountains beyond, with a front-row seat to summer fireworks from home. Four bedrooms, three full baths, two primary-style suites. The converted great room functions as a second primary suite with private en suite bath, ideal for guests, multigenerational living, or flex space. The remodeled kitchen anchors the main level with a large island, updated finishes, and an open flow to living and dining. Two fireplaces - one wood-burning masonry and one freestanding propane add warmth and character throughout. Recent updates: new washer/dryer, new dishwasher, 1-year-old water heater, smart thermostat, remote shades, fresh interior and exterior paint throughout. Concrete tile roof and cedar and brick exterior. The fully fenced 0.30-acre lot is flat, usable, and set up for both relaxing and entertaining. A hot tub, generous yard space, RV hookup, and a remodeled shed suitable as a studio, office, or gym round out the outdoor offering. The backyard is private and quiet, while the front of the home faces the harbor with long water and mountain views. Short ten-minute walk to downtown Gig Harbor, the waterfront, farmers market, dining, coffee, and microbreweries. Welcome home.
/u.realgeeks.media/yournextchapteridaho/5b7f02172b8e-_H4A7668_Edit__New_Head_Shot_2024_John.jpg)
Additional Information
- Interior Features
- Second Primary Bedroom, Bath Off Primary, Fireplace, Fireplace (Primary Bedroom), French Doors, Hot Tub/Spa, Pantry, Security System, Skylight(s), Sprinkler System, Vaulted Ceiling(s), Walk-In Closet(s), Water Heater
- Exterior Features
- Cement Planked, Wood Products
- Property Description
- 10 - 1 Story
- Flooring
- Laminate, Vinyl Plank, Carpet
- Heating
- Heat Pump, Stove/Free Standing
- Air Conditioning
- Central Air, Heat Pump
- Levels
- One
- Roof
- Tile
- Parking Features
- Driveway, Attached Garage, Off Street, RV Parking
- School District
- Peninsula
- Elementary School
- Discvy Elem
- Middle School
- Harbor Ridge Mid
- High School
- Peninsula High
- View
- City, Mountains, Sound, Territorial
 Based on information submitted to the MLS GRID as of . All data is obtained from various sources and may not have been verified by broker or MLS GRID. Supplied Open House Information is subject to change without notice. All information should be independently reviewed and verified for accuracy. Properties may or may not be listed by the office/agent presenting the information.IDX information is provided exclusively for consumers’ personal noncommercial use, and may not be used for any purpose other than to identify prospective properties consumers may be interested in purchasing.