Share this with your friends


253-691-8561
Terrafin Real Estate
5702 218th Street SE, Woodinville, WA 98072
- $1,376,000
- 5
- BD
- 2
- BA
- 2,986
- SqFt




Listing Broker: COMPASS; Lisa Shilling; 206-930-1538; lisa.shilling@compass.com Selling Office: eXp Realty.
- Sold Price
- $1,376,000
- List Price
- $1,499,950
- Status
- SOLD
- Days on Market
- 39
- Closing Date
- Oct 02, 2026
- MLS#
- 2559725
- Subtype
- Residential
- Style
- 10 - 1 Story
- Year Built
- 1966
- Bedrooms
- 5
- Bathrooms
- 2
- Living Area
- 2,986
- Lot Size
- 89,298
- Acres
- 2.05
- Subdivision
- Woodinville
- Neighborhood
- Woodinville
- MLS Area Major
- Southeast Snohomish
Property Description
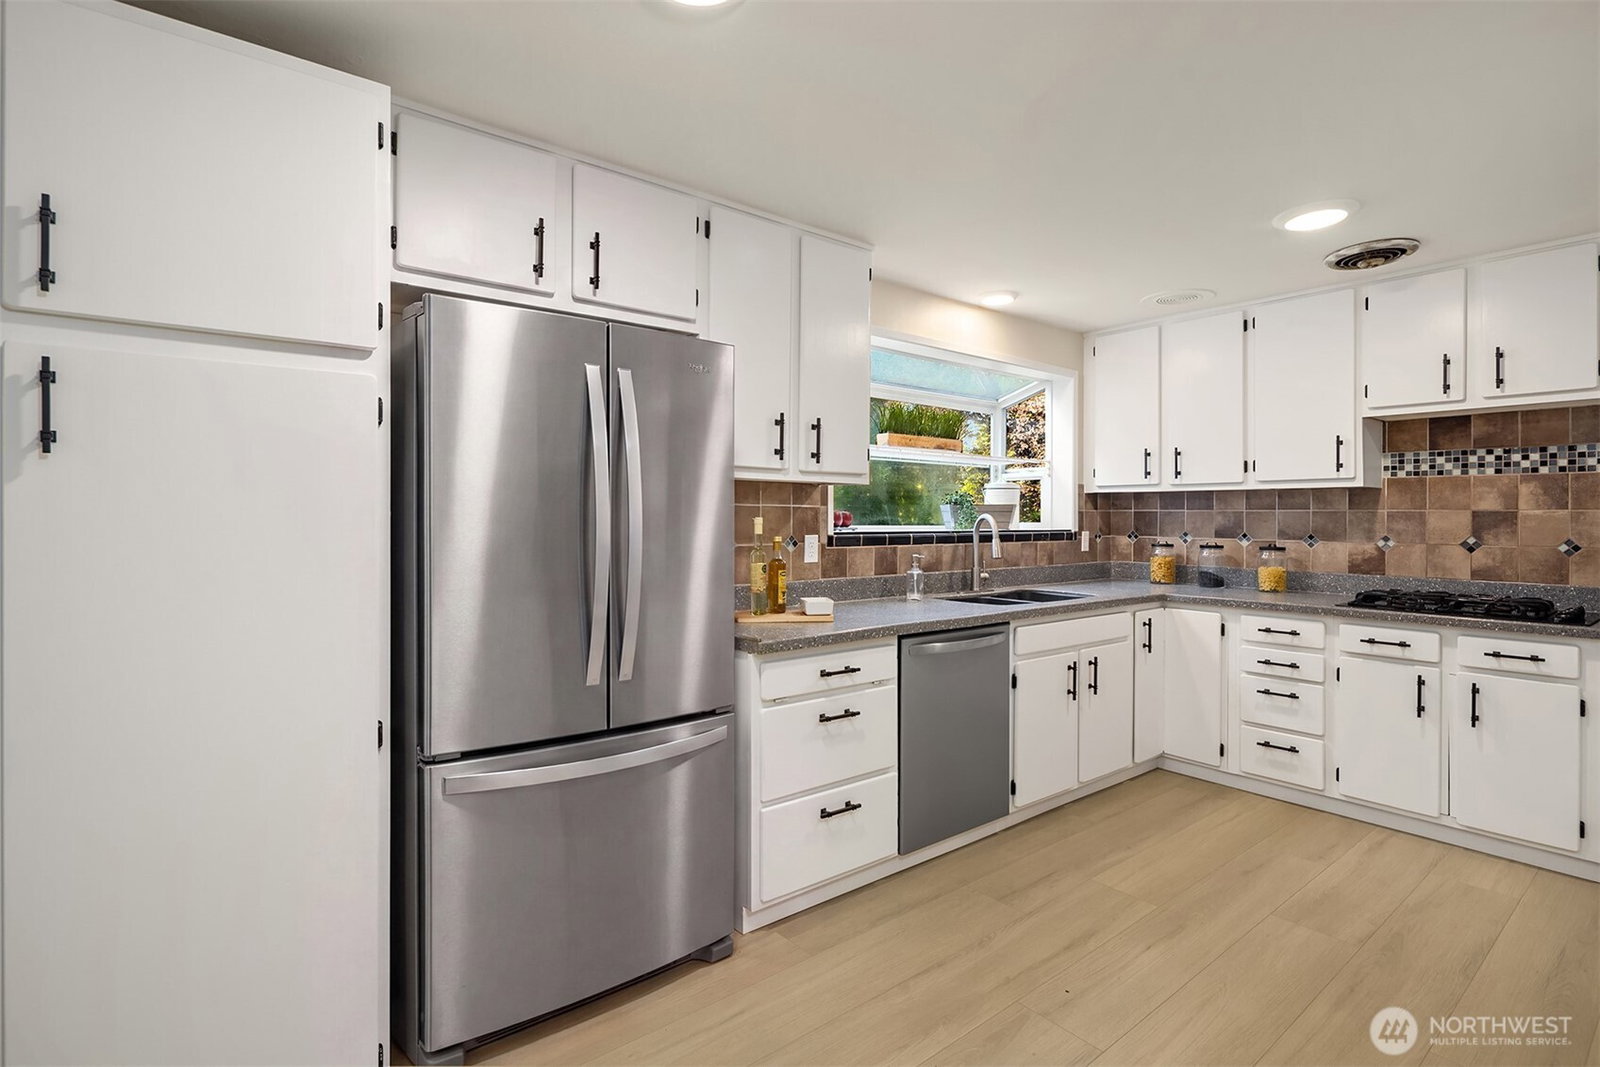
Discover the perfect blend of modern updates and country living at this beautifully renovated Woodinville property set on flat, usable acreage. The spacious 5-bedroom main home has been extensively updated with fresh interior paint, new flooring, new carpet, and a newer roof, creating a move-in-ready home with comfortable, flexible living spaces for today's lifestyle.A standout feature is the attached upper-level ADU, thoughtfully refreshed with new paint, new carpet, a full bathroom, and a spacious open kitchen. Ideal for multigenerational living, guests, a home office, or potential rental income, it offers exceptional flexibility while remaining connected to the main home.Outside, the level acreage provides endless possibilities with room for livestock, gardens, recreation, or future improvements. Three existing outbuildings, including a beautiful red barn, offer exceptional space for animals, equipment, hobbies, storage, or workshop use. Enjoy the privacy and versatility of a rural setting while remaining just minutes from Woodinville's renowned wineries, shopping, dining, parks, and commuter routes. This unique property combines modern updates, flexible living arrangements, and expansive outdoor potential in a highly desirable location.
/u.realgeeks.media/yournextchapteridaho/5b7f02172b8e-_H4A7668_Edit__New_Head_Shot_2024_John.jpg)
Additional Information
- Interior Features
- Bath Off Primary, Ceiling Fan(s), Dbl Pane/Storm Window, Dining Room, Fireplace, French Doors, Skylight(s), Vaulted Ceiling(s), Walk-In Closet(s)
- Exterior Features
- Brick, Wood, Wood Products
- Property Description
- 10 - 1 Story
- Flooring
- Ceramic Tile, Laminate, Carpet
- Heating
- Forced Air
- Air Conditioning
- None
- Levels
- One
- Roof
- Composition
- Parking Features
- Attached Carport
- School District
- Northshore
 Based on information submitted to the MLS GRID as of . All data is obtained from various sources and may not have been verified by broker or MLS GRID. Supplied Open House Information is subject to change without notice. All information should be independently reviewed and verified for accuracy. Properties may or may not be listed by the office/agent presenting the information.IDX information is provided exclusively for consumers’ personal noncommercial use, and may not be used for any purpose other than to identify prospective properties consumers may be interested in purchasing.