13266 NE 47th Street, Bellevue, WA 98005
- $3,723,000
- 4
- BD
- 4
- BA
- 5,390
- SqFt




Courtesy of COMPASS
- List Price
- $3,723,000
- Status
- ACTIVE
- Days on Market
- 56
- MLS#
- 2559521
- Subtype
- Residential
- Style
- 12 - 2 Story
- Year Built
- 2003
- Bedrooms
- 4
- Bathrooms
- 4
- Living Area
- 5,390
- Lot Size
- 38,917
- Acres
- 0.89
- Subdivision
- Bridle Trails
- Neighborhood
- Bridle Trails
- MLS Area Major
- Kirkland/Bridle Trails
Property Description
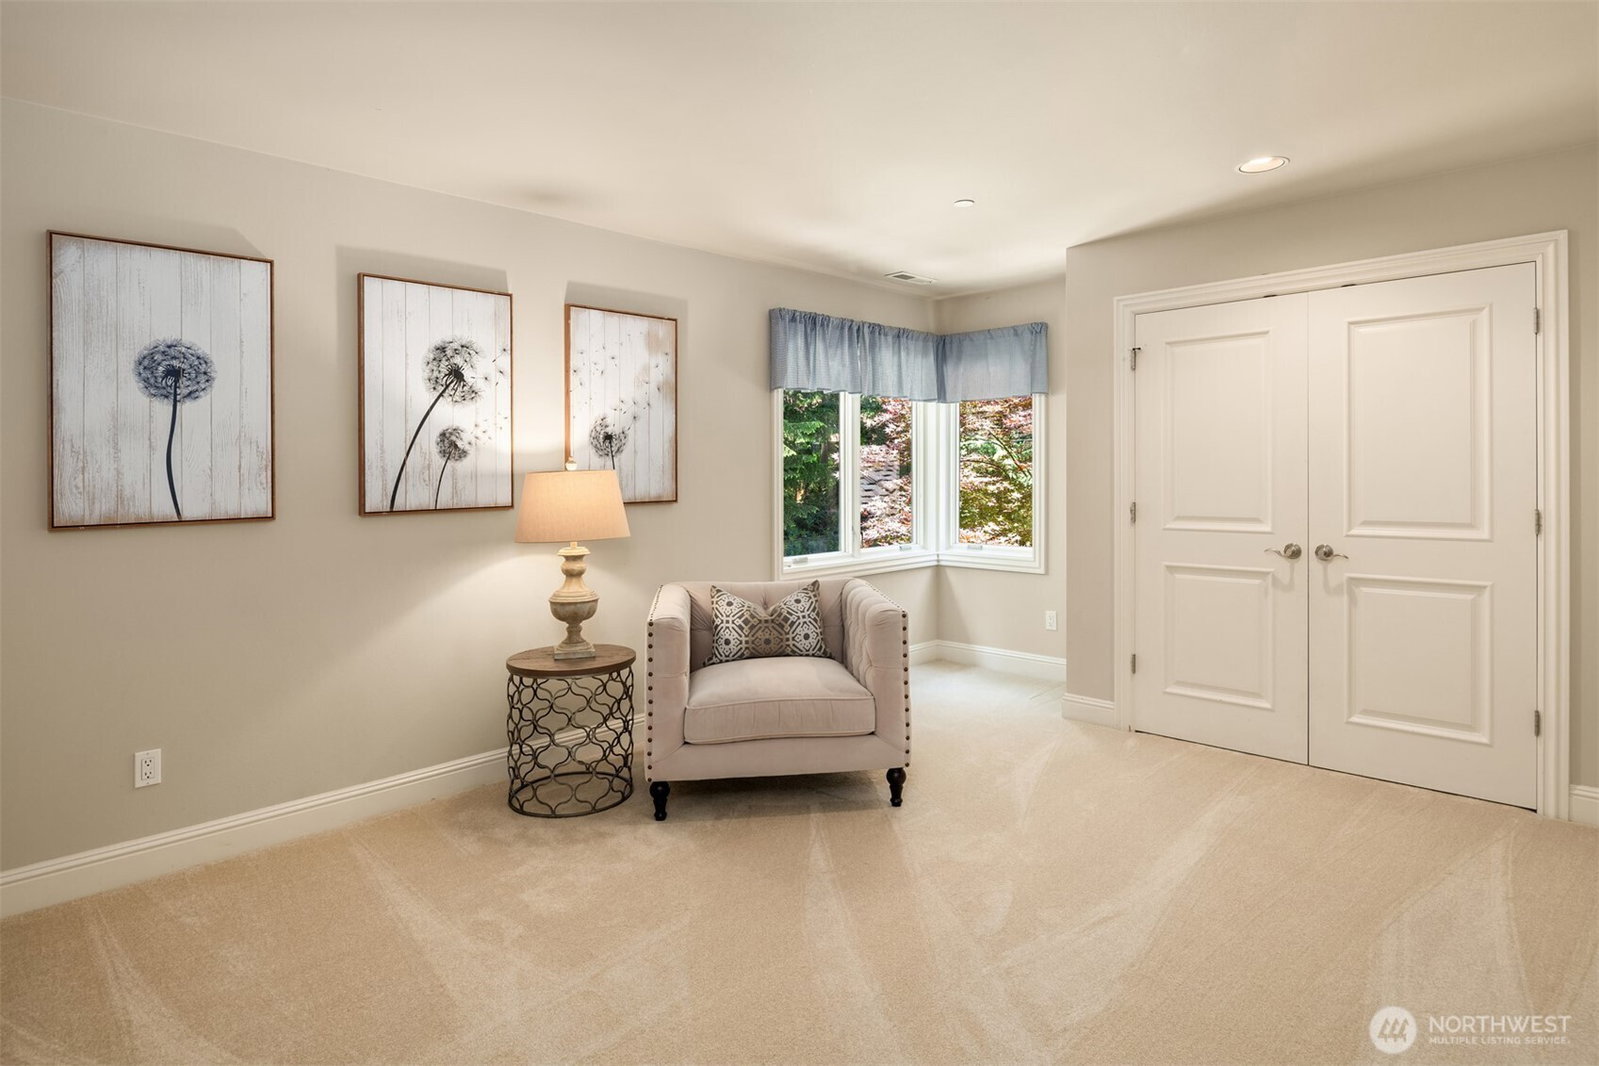
A Legacy of Craftsmanship, Privacy & Enduring Elegance. Exceptional custom estate by Encore Homes in Bellevue's coveted Bridle Trails. Nestled on a beautifully landscaped and level .85-acre property, this timeless residence offers privacy, craftsmanship and refined Northwest living. Rich millwork, soaring ceilings, abundant natural light and extensive custom cabinetry showcase exceptional quality throughout. Grand formal living and dining rooms open to expansive outdoor spaces, creating seamless indoor-outdoor living. Chef's kitchen features premium appliances, generous workspaces, butler's pass-through and oversized island, flowing into the great room with dramatic ceilings, custom built-ins and walls of windows. Main-floor executive office and luxurious primary suite with fireplace, sitting area, spa-inspired bath, soaking tub, walk-in shower and generous wardrobe closet. Upstairs offers spacious secondary bedrooms, a second primary ensuite ideal for multigenerational living or guests and an expansive recreation room with endless flexibility. Park-like grounds feature mature landscaping, expansive lawns and exceptional outdoor living spaces. Meticulously maintained and thoughtfully designed, this rare Bridle Trails estate is minutes from downtown Bellevue, Redmond, Kirkland, top-rated schools, parks, trails and major employment centers. A remarkable opportunity to enjoy privacy, luxury and an exceptional Eastside lifestyle.
/u.realgeeks.media/yournextchapteridaho/5b7f02172b8e-_H4A7668_Edit__New_Head_Shot_2024_John.jpg)
Additional Information
- Interior Features
- Second Primary Bedroom, Bath Off Primary, Built-In Vacuum, Ceiling Fan(s), Dbl Pane/Storm Window, Dining Room, Fireplace, Fireplace (Primary Bedroom), French Doors, High Tech Cabling, Jetted Tub, Pantry, Security System, Skylight(s), Sprinkler System, Vaulted Ceiling(s), Walk-In Closet(s), Water Heater, Wine/Beverage Refrigerator, Wired for Generator
- Exterior Features
- Stucco, Wood, Wood Products
- Property Description
- 12 - 2 Story
- Flooring
- Ceramic Tile, Hardwood, Marble, Slate, Stone, Carpet
- Heating
- Forced Air, High Efficiency (Unspecified), Recirculation Pump
- Air Conditioning
- Central Air, Forced Air
- Levels
- Two
- Roof
- Composition
- Parking Features
- Driveway, Attached Garage
- School District
- Bellevue
- Elementary School
- Cherry Crest Elem
- Middle School
- Odle Mid
- High School
- Sammamish Snr High
 Based on information submitted to the MLS GRID as of . All data is obtained from various sources and may not have been verified by broker or MLS GRID. Supplied Open House Information is subject to change without notice. All information should be independently reviewed and verified for accuracy. Properties may or may not be listed by the office/agent presenting the information.IDX information is provided exclusively for consumers’ personal noncommercial use, and may not be used for any purpose other than to identify prospective properties consumers may be interested in purchasing.