6304 109th Street NW, Gig Harbor, WA 98332
- $899,000
- 4
- BD
- 3
- BA
- 3,028
- SqFt




Courtesy of Redfin
- List Price
- $899,000
- Status
- CONTINGENT
- Days on Market
- 50
- MLS#
- 2559407
- Subtype
- Residential
- Style
- 12 - 2 Story
- Year Built
- 2003
- Bedrooms
- 4
- Bathrooms
- 3
- Living Area
- 3,028
- Lot Size
- 12,757
- Acres
- 0.29
- Subdivision
- Henderson Bay
- Neighborhood
- Henderson Bay
- MLS Area Major
- Rosedale
Property Description
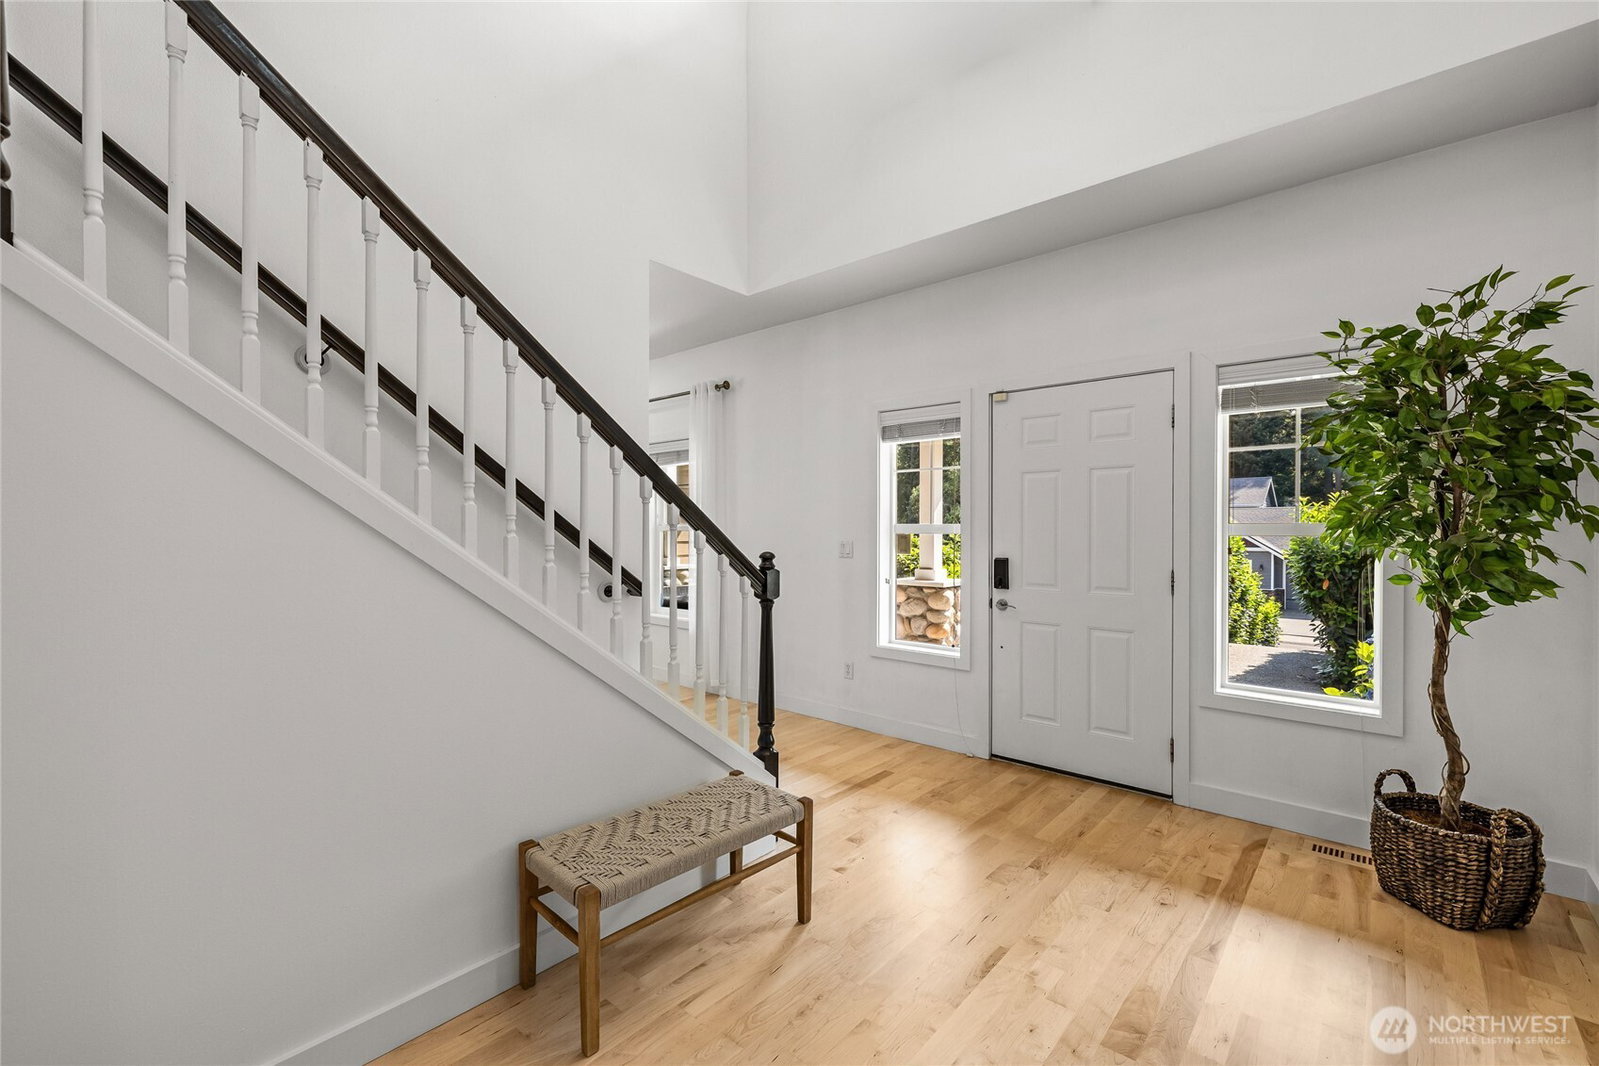
Located in the desirable neighborhood of Henderson Bay, this spacious & charming home is perfectly situated up on a large corner lot surrounded by mature landscaping. A quintessential covered front porch, spanning the front of the home, welcomes you inside, where a dramatic two-story entry fills the home w/ abundant natural light. Beautiful new hardwood flooring flows throughout the main level, complemented by new carpet in the family room & den. Designed for comfortable everyday living & effortless entertaining, the open-concept floor plan features a generous kitchen w/ nook, ample cabinetry, a convenient mudroom & formal dining. The adjoining family room is anchored by a cozy gas fireplace, creating a warm gathering space w/ direct access to the rear patio. The fully fenced rear & side yards offer exceptional privacy w/ space to relax, garden or play. Upstairs, the expansive primary suite provides a peaceful retreat w/ a spacious walk-in closet & large ensuite bathroom w/ tiled shower & double vanities. Three additional bedrooms, a full bath, & the oversized bonus room offer incredible flexibility for a home theater, rec room, hobbies, home gym or 2nd family room. Completing the home is a large 3-car garage w/ plenty of room for vehicles & storage. Located in a sought-after neighborhood w/ sidewalks, park/playground, just minutes to freeway access & Gig Harbor North shopping & dining. An exceptional opportunity at this price point. ACCEPTING BACK UP OFFERS- PLEASE INQUIRE.
/u.realgeeks.media/yournextchapteridaho/5b7f02172b8e-_H4A7668_Edit__New_Head_Shot_2024_John.jpg)
Additional Information
- Interior Features
- Bath Off Primary, Ceiling Fan(s), Dining Room, Fireplace, French Doors, Walk-In Closet(s), Water Heater
- Exterior Features
- Cement Planked, Stone, Wood Products
- Property Description
- 12 - 2 Story
- Flooring
- Ceramic Tile, Hardwood, Laminate, Carpet
- Heating
- Forced Air
- Air Conditioning
- None
- Levels
- Two
- Roof
- Composition
- Parking Features
- Attached Garage
- School District
- Peninsula
- Elementary School
- Purdy Elem
- Middle School
- Harbor Ridge Mid
- High School
- Peninsula High
- View
- Pond, Territorial
 Based on information submitted to the MLS GRID as of . All data is obtained from various sources and may not have been verified by broker or MLS GRID. Supplied Open House Information is subject to change without notice. All information should be independently reviewed and verified for accuracy. Properties may or may not be listed by the office/agent presenting the information.IDX information is provided exclusively for consumers’ personal noncommercial use, and may not be used for any purpose other than to identify prospective properties consumers may be interested in purchasing.