1250 SE 19th Street, North Bend, WA 98045
- $1,375,000
- 5
- BD
- 3
- BA
- 2,870
- SqFt




Courtesy of eXp Realty
- List Price
- $1,375,000
- Status
- ACTIVE
- Days on Market
- 4
- MLS#
- 2558680
- Subtype
- Residential
- Style
- 12 - 2 Story
- Year Built
- 2021
- Bedrooms
- 5
- Bathrooms
- 3
- Living Area
- 2,870
- Lot Size
- 7,650
- Acres
- 0.18
- Subdivision
- North Bend
- Neighborhood
- North Bend
- Building Name
- Cedar Landing Ph 2
- MLS Area Major
- East of Lake Sammamish
Property Description
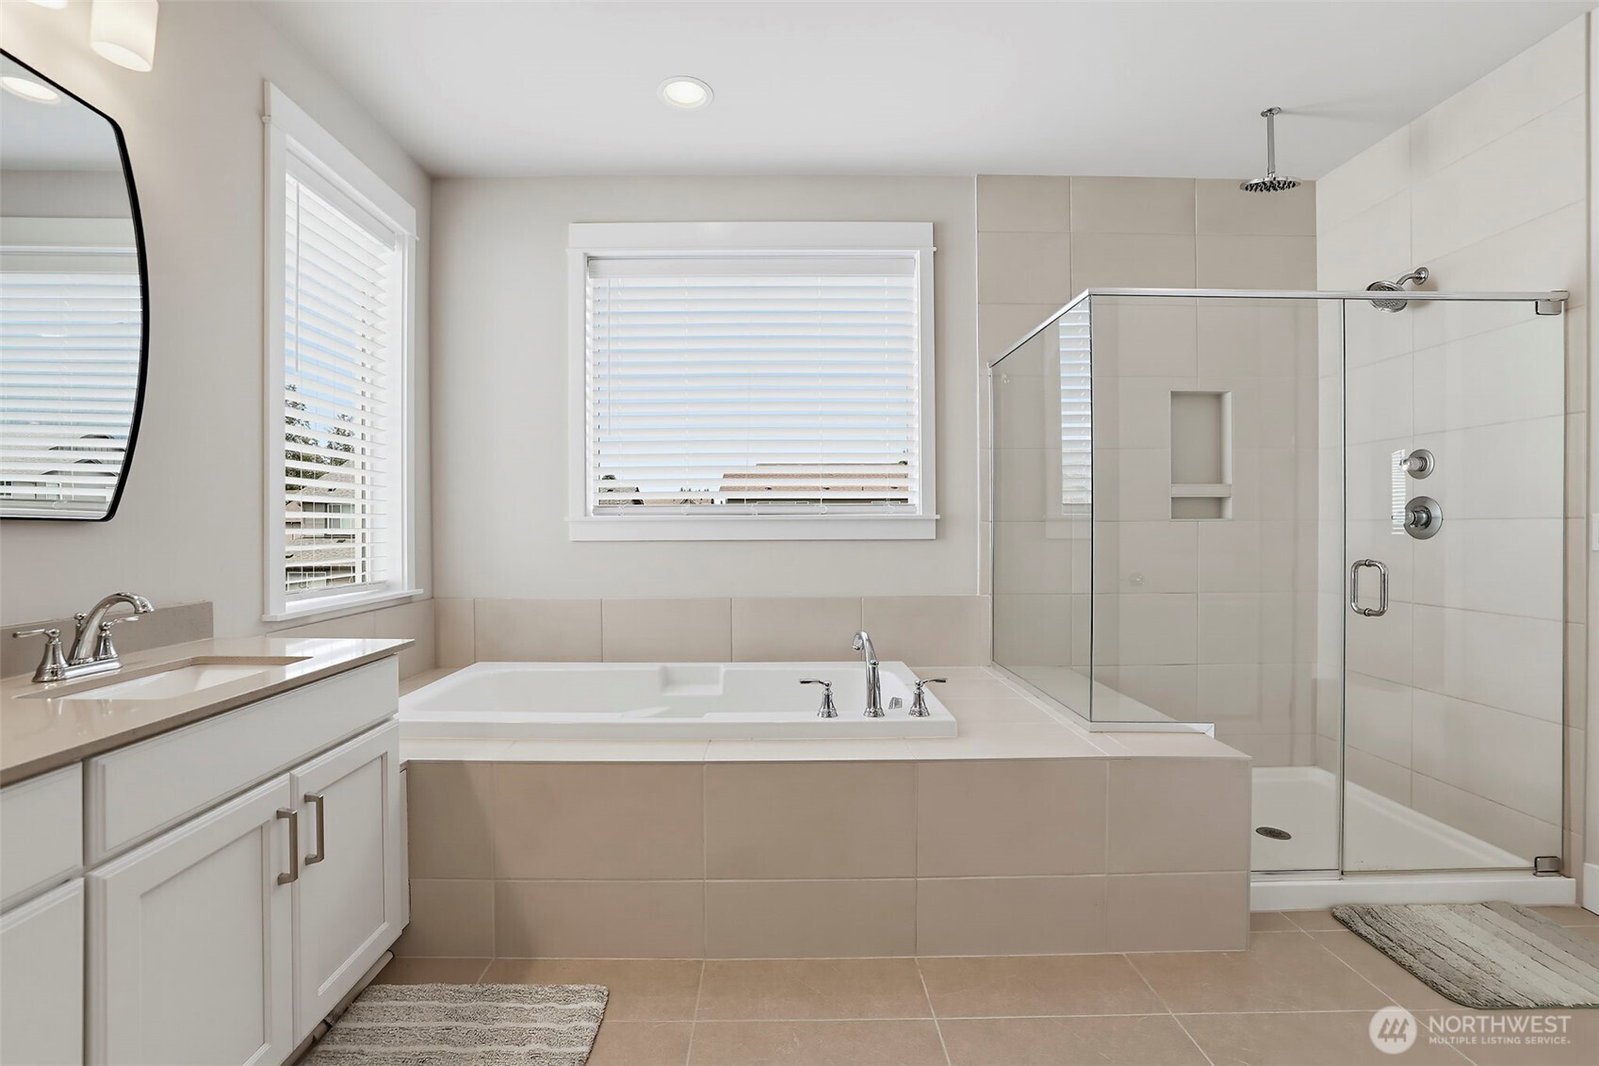
Wake up to incredible views of Mount Si in this exceptional 2021 home in sought-after Cedar Landing. Offering 5 bedrooms, 2.75 baths, and 2,870 square feet of thoughtfully designed living space, this home perfectly blends modern comfort with the North Bend lifestyle.The heart of the home is the expansive chef's kitchen, featuring an oversized island, gas cooktop, pot filler, and enormous walk-in pantry, that seamlessly flows into the spacious great room—perfect for gathering with friends. A main-floor bedroom and ¾ bath provide flexibility for guests, multigenerational living, or a private home office, while the convenient mudroom keeps everyday life organized.Upstairs, the spacious primary suite frames breathtaking Mount Si views that feel like living inside a postcard. Step outside to a generous backyard with garden space and a covered patio featuring retractable vinyl enclosure panels, allowing you to enjoy outdoor living through multiple seasons. With no homes directly across the street, you'll appreciate the added sense of openness and uninterrupted scenery.Just minutes from downtown North Bend, hiking and biking trails, parks, shopping, dining, and I-90, this home offers the perfect combination of convenience, adventure, and spectacular Pacific Northwest beauty. RARE financing opportunity! Ask about the potential to assume Seller's VA loan at 2.75% interest rate. Buyer qualification & subject to lender approval required.
/u.realgeeks.media/yournextchapteridaho/5b7f02172b8e-_H4A7668_Edit__New_Head_Shot_2024_John.jpg)
Additional Information
- Interior Features
- Bath Off Primary, Ceiling Fan(s), Dbl Pane/Storm Window, Dining Room, Fireplace, High Tech Cabling, Pantry, Walk-In Closet(s), Water Heater
- Exterior Features
- Cement Planked
- Property Description
- 12 - 2 Story
- Flooring
- Ceramic Tile, Laminate, Vinyl, Carpet
- Heating
- 90%+ High Efficiency
- Air Conditioning
- Central Air
- Levels
- Two
- Roof
- Composition
- Parking Features
- Attached Garage
- School District
- Snoqualmie Valley
- Elementary School
- Edwin R Opstad Elem
- Middle School
- Twin Falls Mid
- High School
- Mount Si High
- View
- Mountains, Territorial
 Based on information submitted to the MLS GRID as of . All data is obtained from various sources and may not have been verified by broker or MLS GRID. Supplied Open House Information is subject to change without notice. All information should be independently reviewed and verified for accuracy. Properties may or may not be listed by the office/agent presenting the information.IDX information is provided exclusively for consumers’ personal noncommercial use, and may not be used for any purpose other than to identify prospective properties consumers may be interested in purchasing.