524 7th Ave, Kirkland, WA 98033
- $2,500,000
- 4
- BD
- 4
- BA
- 3,020
- SqFt




Courtesy of Windermere Real Estate/East
- List Price
- $2,500,000
- Status
- ACTIVE
- Days on Market
- 62
- MLS#
- 2558166
- Subtype
- Residential
- Style
- 12 - 2 Story
- Year Built
- 1987
- Bedrooms
- 4
- Bathrooms
- 4
- Living Area
- 3,020
- Lot Size
- 6,677
- Acres
- 0.15
- Subdivision
- Kirkland
- Neighborhood
- Kirkland
- MLS Area Major
- Kirkland/Bridle Trails
Property Description
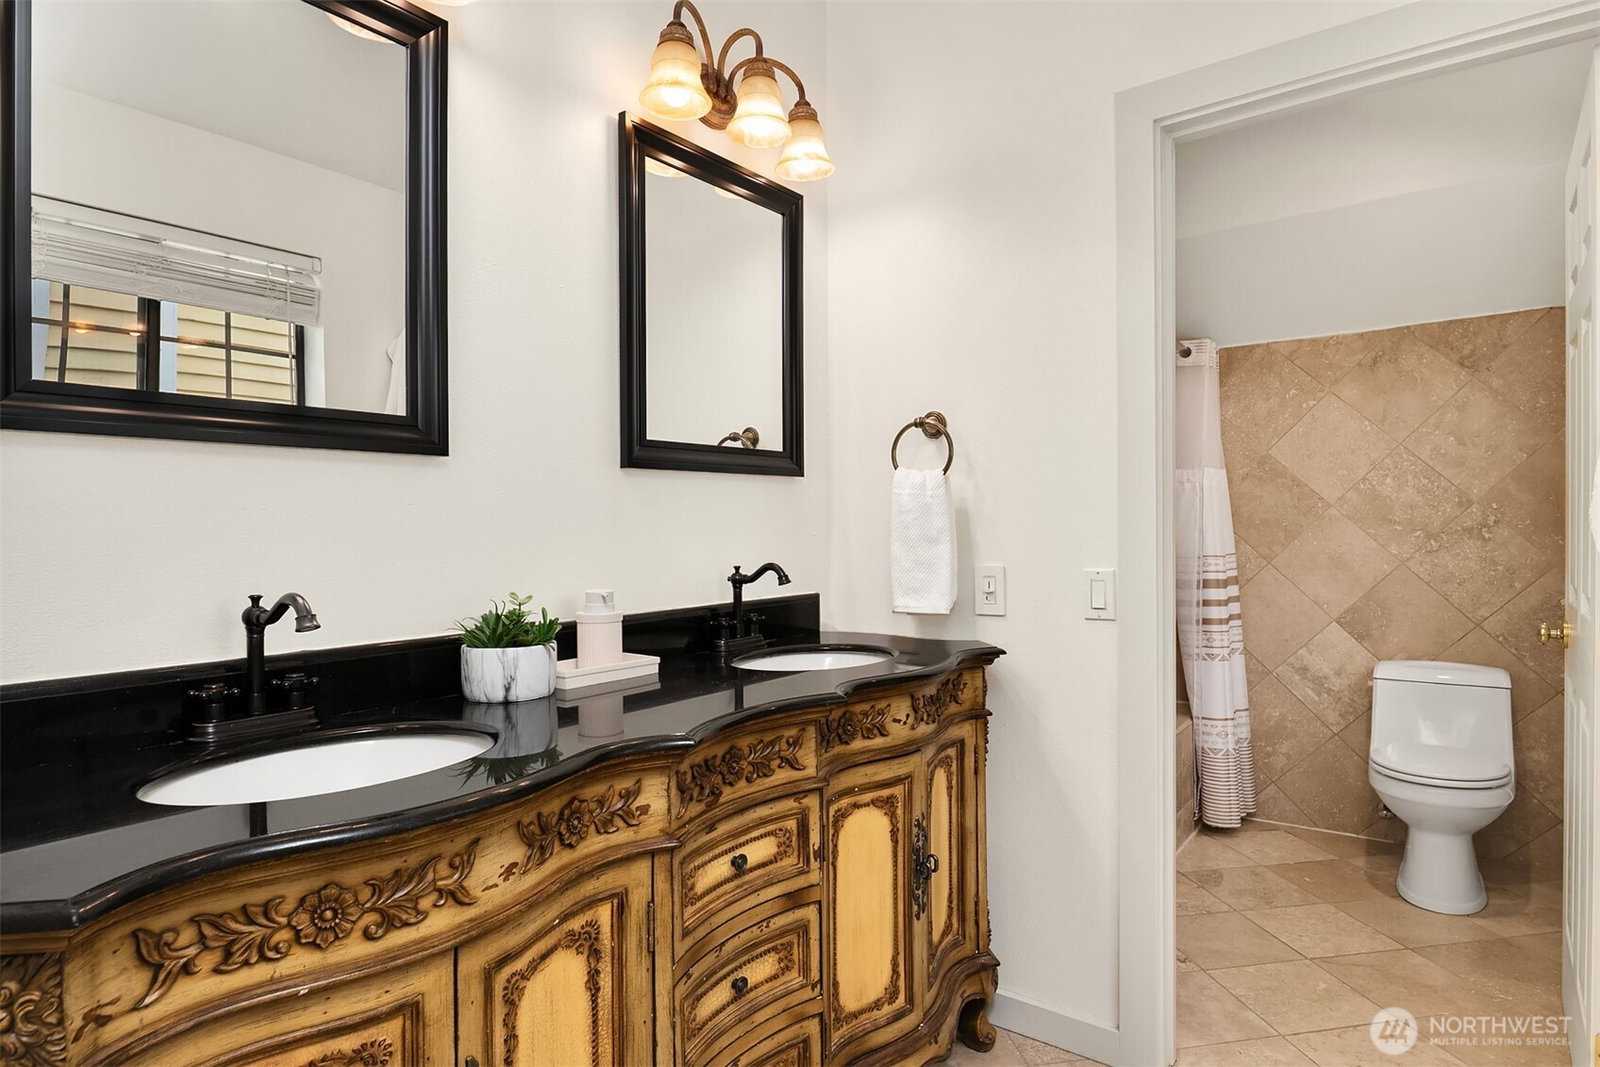
PREMIER WALKABILITY paired with an expansive private backyard makes this East of Market residence an exceptional opportunity in one of Kirkland’s most sought-after neighborhoods. Just blocks from vibrant Kirkland Urban, acclaimed restaurants, waterfront parks, marina, boutique shopping, and the best of Kirkland amenities, the location offers an effortless, enjoyable downtown lifestyle. A true rarity for the neighborhood, the beautifully landscaped backyard is flat, private, fully fenced in, and designed for both entertaining and everyday enjoyment, featuring mature fruit trees, raised vegetable gardens, colorful flower beds, and generous lawn space. Enjoy cooking and gathering at home while overlooking the peaceful backyard gardens and lush greenery through expansive windows that bring the outdoors in. Thoughtfully designed interiors include two primary suites, including one with a separate entrance ideal for office space, multigenerational living, or guests. Relax in the hot tub or enjoy the steam shower at the end of your day of adventures in the City or on the Lake. Exceptionally well-maintained home, private, quietly set back from the road and unbeatable proximity to downtown create an amazing Kirkland lifestyle. Location is Amazing! Close to top rated Lake Washington neighborhood schools and private schools as well. Only a few blocks to Kirkland Cross corridor trail, transit, Google campus, 85th to 405 to Bellevue/Redmond, or 405 to 520 to Seattle.
/u.realgeeks.media/yournextchapteridaho/5b7f02172b8e-_H4A7668_Edit__New_Head_Shot_2024_John.jpg)
Additional Information
- Interior Features
- Bath Off Primary, Dbl Pane/Storm Window, Dining Room, Fireplace, High Tech Cabling, Hot Tub/Spa, Jetted Tub, Security System, Skylight(s), Vaulted Ceiling(s), Walk-In Closet(s), Wet Bar, Wine Cellar, Wine/Beverage Refrigerator
- Exterior Features
- Brick, Wood
- Property Description
- 12 - 2 Story
- Flooring
- Ceramic Tile, Hardwood, Carpet
- Heating
- Forced Air
- Air Conditioning
- Forced Air
- Levels
- Two
- Roof
- Composition
- Parking Features
- Driveway, Attached Garage, Off Street
- School District
- Lake Washington
- Elementary School
- Peter Kirk Elementary
- Middle School
- Kirkland Middle
- High School
- Lake Wash High
- View
- Territorial
 Based on information submitted to the MLS GRID as of . All data is obtained from various sources and may not have been verified by broker or MLS GRID. Supplied Open House Information is subject to change without notice. All information should be independently reviewed and verified for accuracy. Properties may or may not be listed by the office/agent presenting the information.IDX information is provided exclusively for consumers’ personal noncommercial use, and may not be used for any purpose other than to identify prospective properties consumers may be interested in purchasing.