2427 200th Place SW, Lynnwood, WA 98036
- $617,000
- 3
- BD
- 1
- BA
- 900
- SqFt




Courtesy of Kelly Right RE of Seattle LLC
- List Price
- $617,000
- Status
- ACTIVE
- Days on Market
- 49
- MLS#
- 2556665
- Subtype
- Residential
- Style
- 10 - 1 Story
- Year Built
- 1960
- Bedrooms
- 3
- Bathrooms
- 1
- Living Area
- 900
- Lot Size
- 9,148
- Acres
- 0.21
- Subdivision
- Lynnwood
- Neighborhood
- Lynnwood
- MLS Area Major
- Southwest Snohomish
Property Description
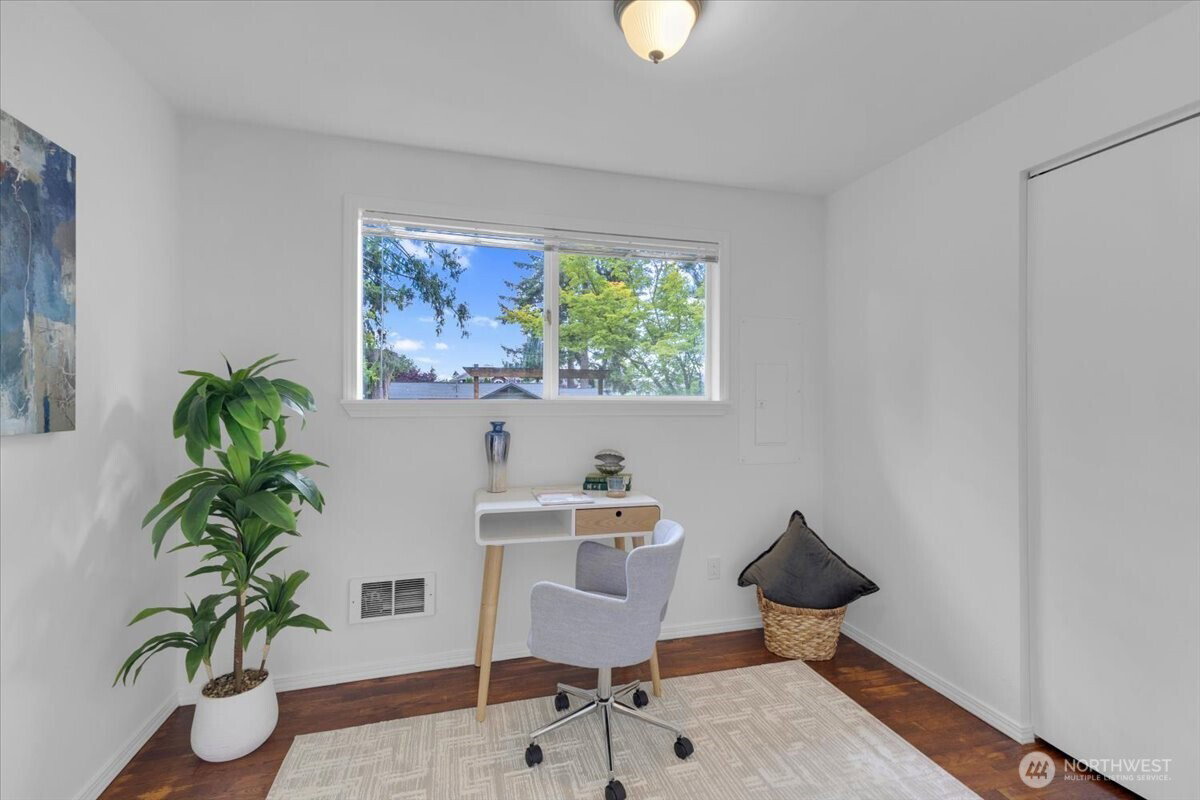
Tucked away on a quiet cul-de-sac in one of Lynnwood's most convenient locations, this beautifully updated rambler offers the perfect blend of comfort, functionality, and outdoor charm. Freshly painted throughout and pre-inspected for added peace of mind, this home is truly move-in ready.The inviting great room floor plan features rich hardwood floors, a spacious kitchen with new island cabinetry, creating a seamless space for everyday living and entertaining. The dining area opens to a partially covered patio, making year-round outdoor dining and gatherings effortless.Step outside and discover a backyard that feels like your own private retreat. Meandering stone pathways wind through the landscape, leading to a tranquil koi pond —an ideal setting to relax, unwind, or enjoy your morning coffee.The home offers three bedrooms, including a spacious primary suite with custom closet organizers, a full bathroom, and a dedicated laundry room with a utility sink. Major updates provide long-term value and peace of mind, including a newer roof, insulation & EcoSmart tankless water heater (2022), plus updated electrical (2015).Additional features include an attached carport and two powered storage sheds, offering endless possibilities for hobbies, workshop space, storage, or a home studio.Enjoy easy access to I-5, I-405, Alderwood Mall, restaurants, parks, and everyday conveniences while coming home to the privacy and serenity of this special property.
/u.realgeeks.media/yournextchapteridaho/5b7f02172b8e-_H4A7668_Edit__New_Head_Shot_2024_John.jpg)
Additional Information
- Interior Features
- Fireplace, Water Heater
- Exterior Features
- Wood
- Property Description
- 10 - 1 Story
- Flooring
- Hardwood, Laminate, Vinyl
- Heating
- Stove/Free Standing, Wall Furnace
- Air Conditioning
- None
- Levels
- One
- Roof
- Composition
- Parking Features
- Attached Carport, Driveway
- School District
- Edmonds
- Elementary School
- Hazelwood Elem
- Middle School
- Alderwood Mid
- High School
- Mountlake Terrace Hi
 Based on information submitted to the MLS GRID as of . All data is obtained from various sources and may not have been verified by broker or MLS GRID. Supplied Open House Information is subject to change without notice. All information should be independently reviewed and verified for accuracy. Properties may or may not be listed by the office/agent presenting the information.IDX information is provided exclusively for consumers’ personal noncommercial use, and may not be used for any purpose other than to identify prospective properties consumers may be interested in purchasing.