Share this with your friends


253-691-8561
Terrafin Real Estate
24132 NE 131st Terrace, Redmond, WA 98053
- $1,599,000
- 2
- BD
- 3
- BA
- 2,160
- SqFt




Listing Broker: Home Team Real Estate; Carol Junglov; ; Selling Office: Windermere Real Estate/East.
- Sold Price
- $1,599,000
- List Price
- $1,695,000
- Status
- SOLD
- Closing Date
- Sep 15, 2026
- MLS#
- 2556402
- Subtype
- Residential
- Style
- 10 - 1 Story
- Year Built
- 2007
- Bedrooms
- 2
- Bathrooms
- 3
- Living Area
- 2,160
- Lot Size
- 6,338
- Acres
- 0.15
- Subdivision
- Trilogy
- Neighborhood
- Trilogy
- Building Name
- Remodeled Hemlock Plan
- MLS Area Major
- Juanita/Woodinville
Property Description
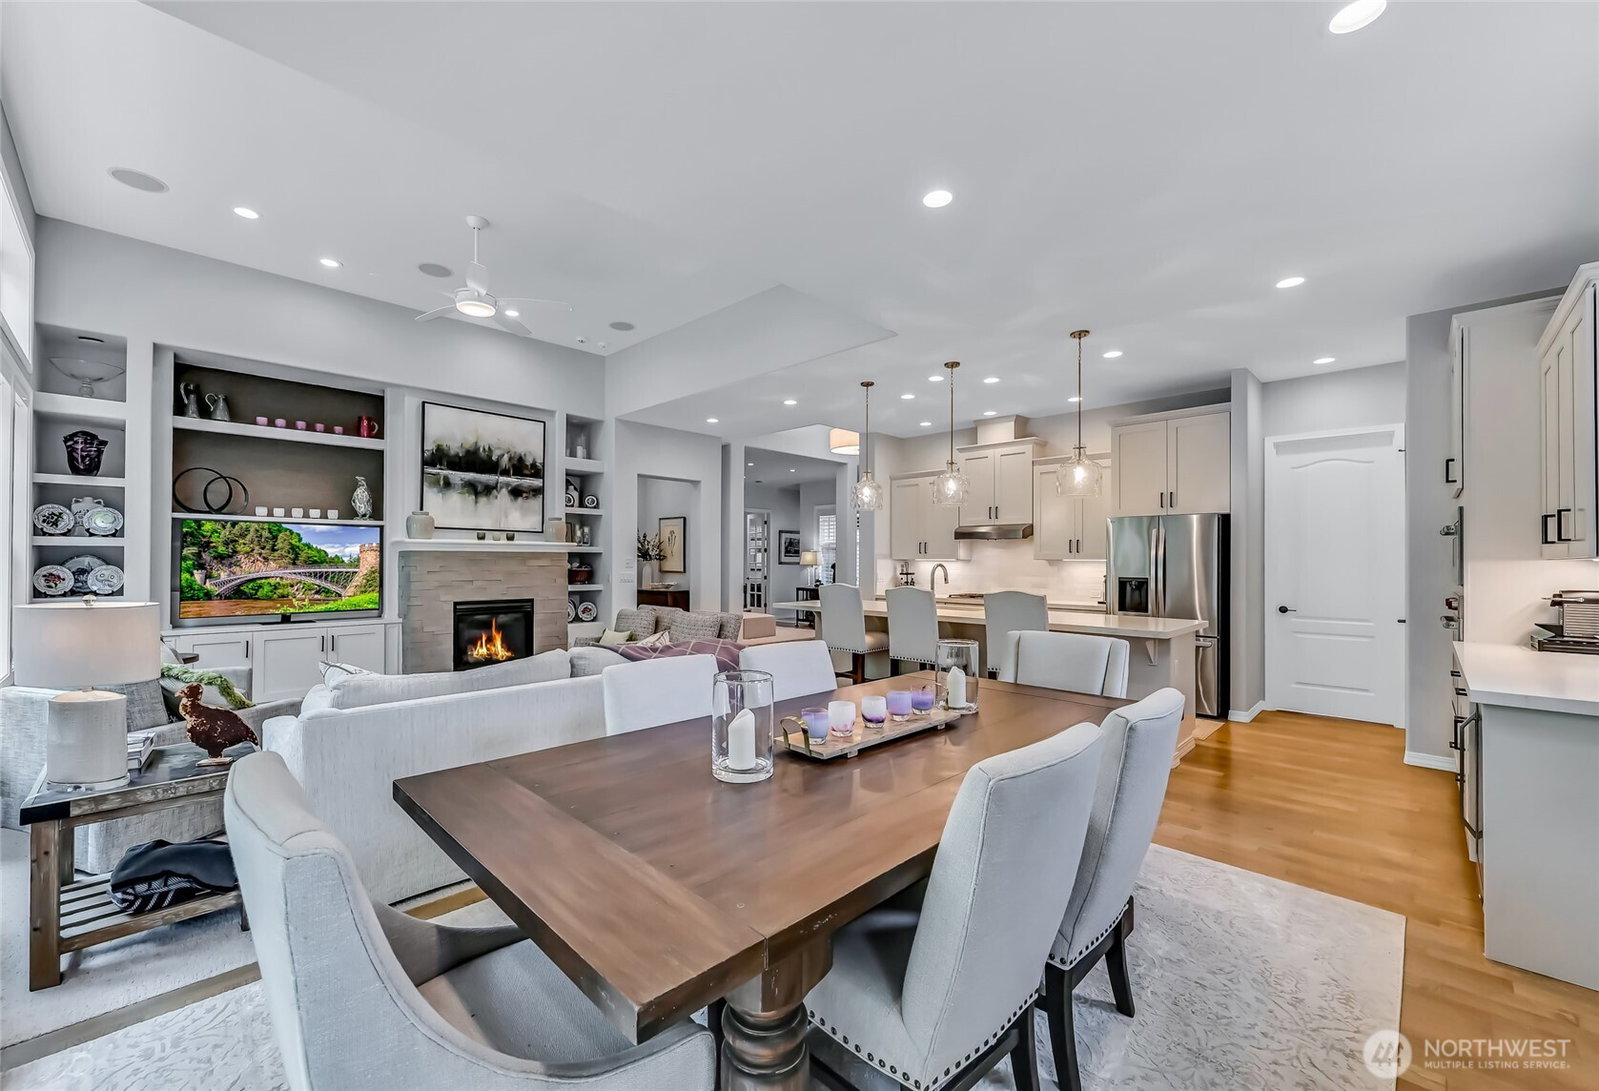
Experience refined living in this beautifully renovated residence, where exceptional craftsmanship and thoughtful design enhance every room and delivers an elegant, effortlessly comfortable atmosphere. Remodeled in 2022, the chef’s kitchen serves as the home’s centerpiece, featuring a large island, premium finishes, and abundant storage. Open to the great room, it’s an ideal setting for cooking, gathering, and entertaining. The luxurious primary suite impresses with customized, dual walk-in closets and a remodeled, spa-inspired bath, complete with a stand-alone soaking tub perfect for unwinding at day’s end. The guest retreat has a fully remodeled en-suite with a low-barrier shower. Striking office with dual workstations, storage and glass fronted display cabinets to the ceiling. Every room has been beautifully renewed to reflect the home’s cohesive, modern aesthetic. Outside, enjoy the relaxing sound of the water feature and vibrant gardens that lead out to the greenspace. With multiple seating areas, it’s an ideal spot for quiet evening relaxation, summer entertaining and watching the resident wildlife. Two car attached garage + 3rd bay garage. The perfect Hemlock plan home in Trilogy!
/u.realgeeks.media/yournextchapteridaho/5b7f02172b8e-_H4A7668_Edit__New_Head_Shot_2024_John.jpg)
Additional Information
- Interior Features
- Second Primary Bedroom, Bath Off Primary, Ceiling Fan(s), Dbl Pane/Storm Window, Fireplace, French Doors, High Tech Cabling, Security System, Vaulted Ceiling(s), Walk-In Closet(s), Water Heater, Wine/Beverage Refrigerator
- Exterior Features
- Cement Planked, Stone, Wood
- Property Description
- 10 - 1 Story
- Flooring
- Ceramic Tile, Hardwood, Carpet
- Heating
- Forced Air
- Air Conditioning
- None
- Levels
- One
- Roof
- Composition
- Pool
- Yes
- Parking Features
- Driveway, Attached Garage
- School District
- Lake Washington
- View
- Territorial
 Based on information submitted to the MLS GRID as of . All data is obtained from various sources and may not have been verified by broker or MLS GRID. Supplied Open House Information is subject to change without notice. All information should be independently reviewed and verified for accuracy. Properties may or may not be listed by the office/agent presenting the information.IDX information is provided exclusively for consumers’ personal noncommercial use, and may not be used for any purpose other than to identify prospective properties consumers may be interested in purchasing.