18811 53rd Street Ct E, Lake Tapps, WA 98391
- $949,900
- 4
- BD
- 3
- BA
- 2,651
- SqFt




Courtesy of eXp Realty
- List Price
- $949,900
- Status
- ACTIVE
- Days on Market
- 13
- MLS#
- 2556119
- Subtype
- Residential
- Style
- 12 - 2 Story
- Year Built
- 2006
- Bedrooms
- 4
- Bathrooms
- 3
- Living Area
- 2,651
- Lot Size
- 10,110
- Acres
- 0.23
- Subdivision
- Lake Tapps
- Neighborhood
- Lake Tapps
- MLS Area Major
- Lake Tapps/Bonney Lake
Property Description
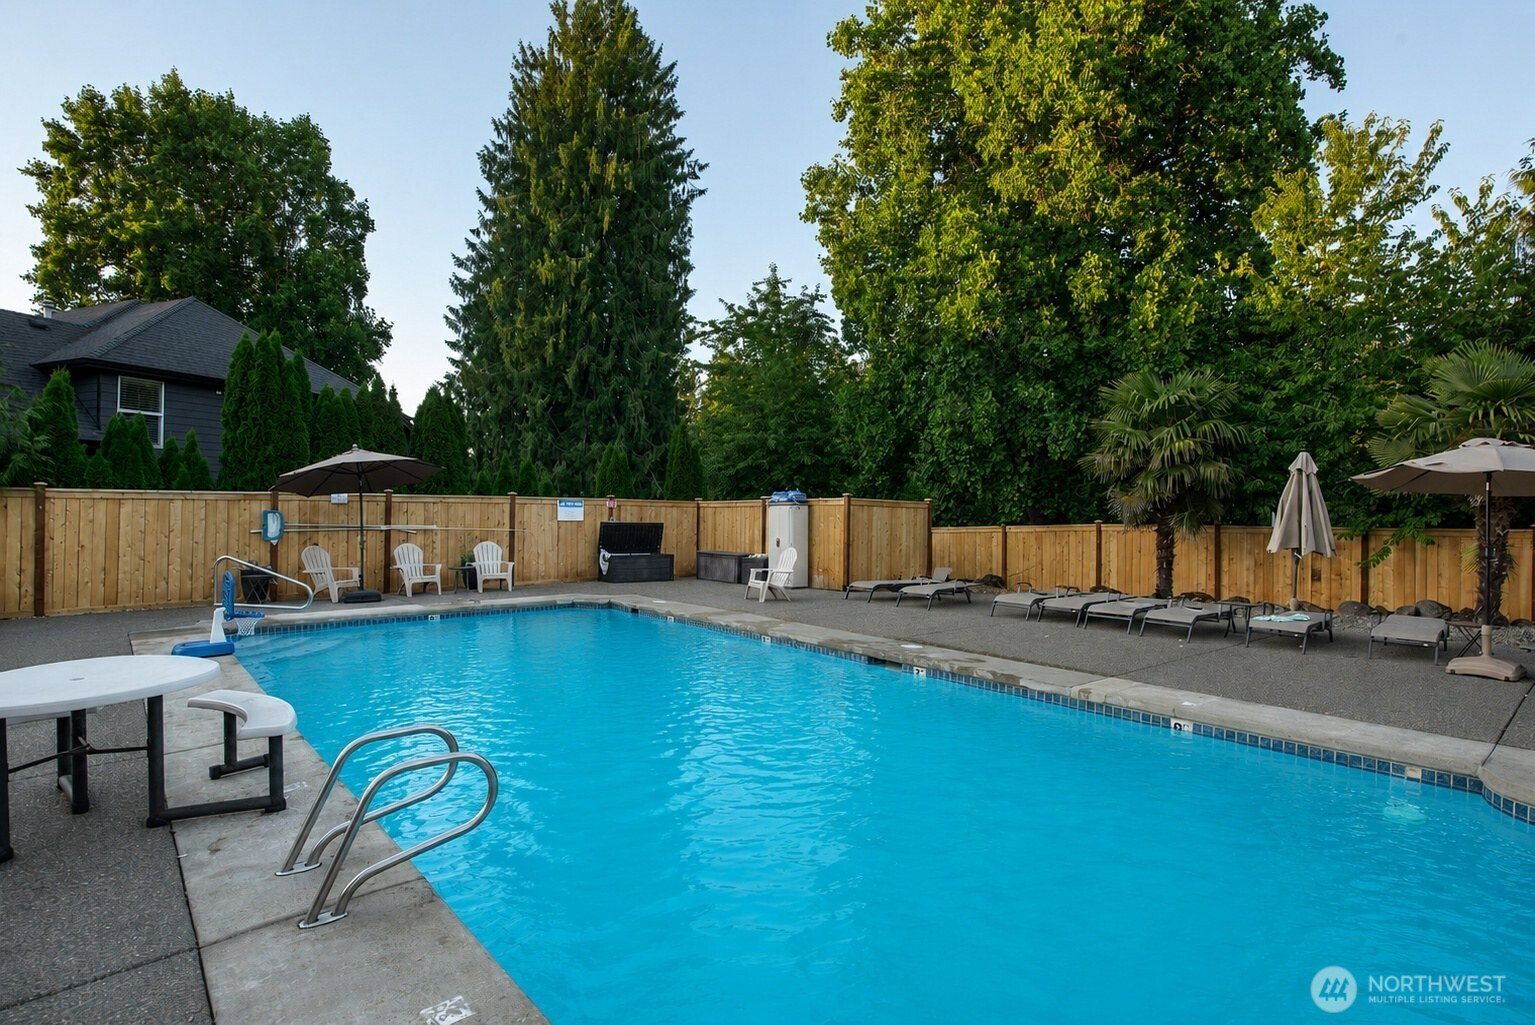
Welcome to your dream home in the highly sought-after Lake Tapps community! This beautifully updated 2,651 sq. ft. home offers 4 bedrooms, a spacious bonus room, dedicated office, and designer finishes throughout. Step inside to soaring ceilings, abundant natural light, elegant wainscoting, and coffered ceilings that create a timeless, upscale feel. The open-concept floor plan is perfect for everyday living and entertaining, featuring a stunning chef's kitchen with a 6-burner gas range, side-by-side refrigerator, quality finishes, and breathtaking views of Lake Tapps and the occasional hot air balloons drifting overhead. The inviting living room offers custom built-ins and a cozy gas fireplace. Upstairs you'll find three generous secondary bedrooms, a vaulted bonus room, and a luxurious primary retreat with lake views, walk-in closet, heated tile floors, freestanding soaking tub, and a beautifully remodeled spa-inspired bathroom. Relax outdoors beneath the gazebo while enjoying mature landscaping, vibrant hydrangeas, peaceful lake views, and spectacular sunsets. A storage shed plus RV and boat parking provide room for all your toys. Just a short walk to the community lake access park or community pool, with the private boat launch just around the corner. Whether you enjoy boating, paddleboarding, fishing, swimming, or simply taking in the beauty of Lake Tapps, this home offers the waterfront lifestyle you've been dreaming of—without the waterfront price. Brand New Roof
/u.realgeeks.media/yournextchapteridaho/5b7f02172b8e-_H4A7668_Edit__New_Head_Shot_2024_John.jpg)
Additional Information
- Interior Features
- Bath Off Primary, Dbl Pane/Storm Window, Dining Room, Fireplace, High Tech Cabling, Pantry, Sprinkler System, Vaulted Ceiling(s), Walk-In Closet(s), Water Heater
- Exterior Features
- Stone, Wood Products
- Property Description
- 12 - 2 Story
- Flooring
- Ceramic Tile, Hardwood, Carpet
- Heating
- Forced Air, High Efficiency (Unspecified)
- Air Conditioning
- Central Air, Forced Air, High Efficiency (Unspecified)
- Levels
- Two
- Roof
- Composition
- Pool
- Yes
- Parking Features
- Attached Garage, RV Parking
- School District
- Sumner-Bonney Lake
- Elementary School
- Crestwood Elem
- Middle School
- Lakeridge Middle
- High School
- Sumner Snr High
- View
- Lake, Territorial
 Based on information submitted to the MLS GRID as of . All data is obtained from various sources and may not have been verified by broker or MLS GRID. Supplied Open House Information is subject to change without notice. All information should be independently reviewed and verified for accuracy. Properties may or may not be listed by the office/agent presenting the information.IDX information is provided exclusively for consumers’ personal noncommercial use, and may not be used for any purpose other than to identify prospective properties consumers may be interested in purchasing.