6116 190th Street, Kenmore, WA 98028
- $949,950
- 4
- BD
- 3
- BA
- 3,216
- SqFt






Courtesy of Windermere Real Estate Central
- List Price
- $949,950
- Status
- ACTIVE
- Days on Market
- 11
- MLS#
- 2555912
- Subtype
- Residential
- Style
- 18 - 2 Stories w/Bsmnt
- Year Built
- 1969
- Bedrooms
- 4
- Bathrooms
- 3
- Living Area
- 3,216
- Lot Size
- 22,344
- Acres
- 0.51
- Subdivision
- Kenmore
- Neighborhood
- Kenmore
- MLS Area Major
- Lake Forest Park
Property Description
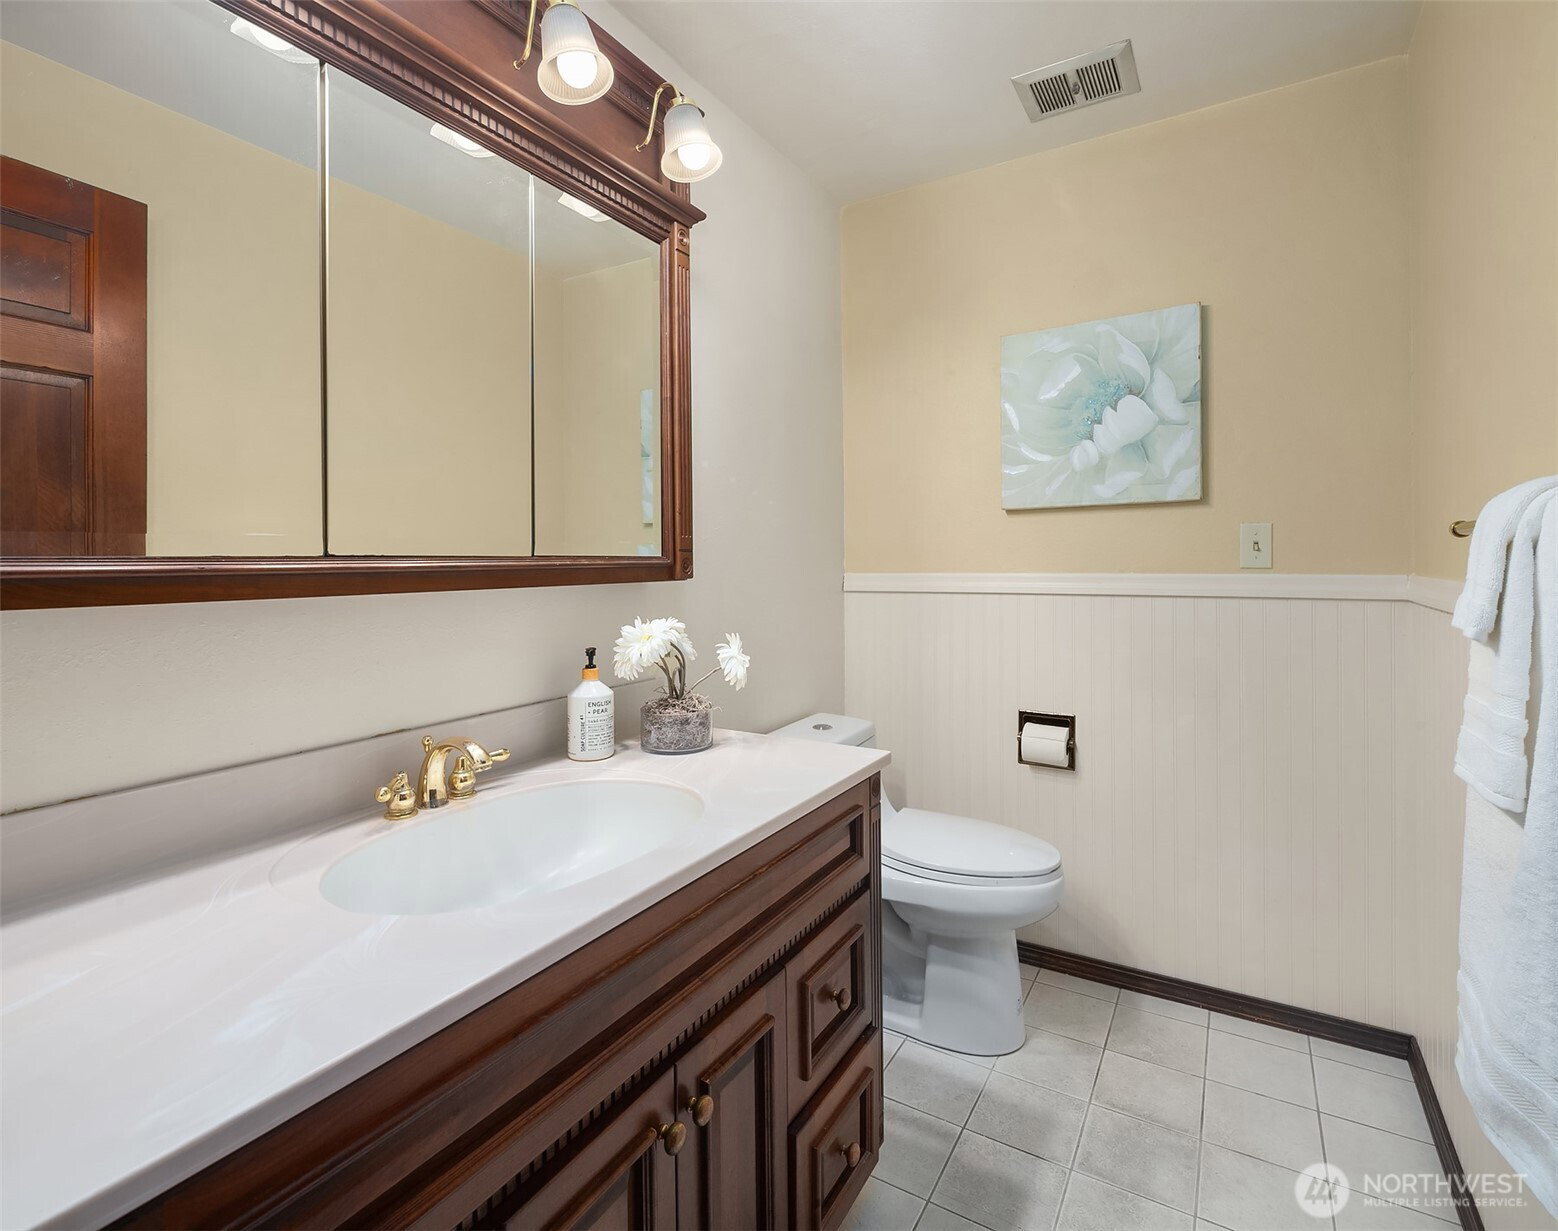
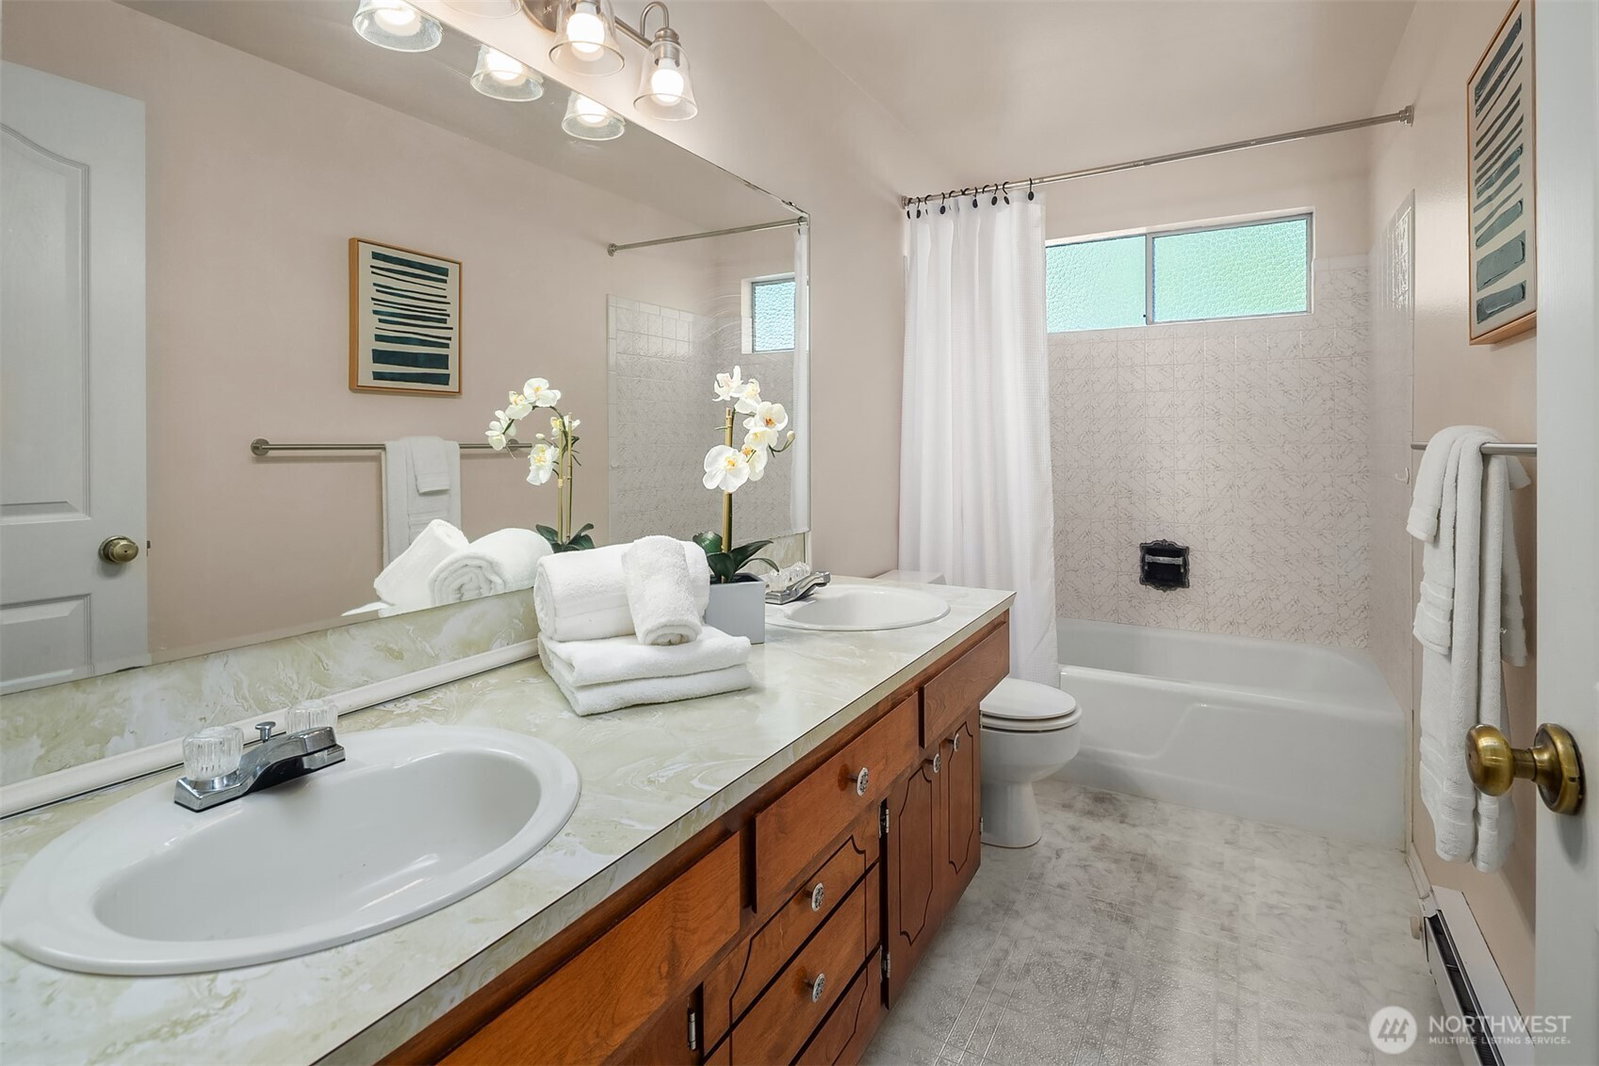
Welcome to this spacious 1969 residence, offering 3,216 sq ft of living space and a prime location near Lake Washington with convenient access to Kenmore. Situated on a half-acre lot, this property presents a unique opportunity to bring your personal updates and vision to a home with incredible possibilities. A grand circular driveway, classic brick front, and an oversized 2-car garage provide impressive curb appeal. Inside, the layout features a formal living room, dining room, den, family room, and kitchen. The home has three fireplaces and a gas stove. The fourth bedroom can easily serve as a bonus room. Three additional large bedrooms and a finished basement offer endless space to customize. The private, peaceful backyard is a true oasis, backing directly to a serene creek. Enjoy outdoor living on the spacious decks. The backyard features a pond and low-maintenance artificial grass, creating a wonderful year-round retreat. Boasting an unbeatable location near Lake Washington, Seattle, Bothell, and Kenmore, this property is ready for its next chapter. Make this special estate your own.
/u.realgeeks.media/yournextchapteridaho/5b7f02172b8e-_H4A7668_Edit__New_Head_Shot_2024_John.jpg)
Additional Information
- Interior Features
- Bath Off Primary, Built-In Vacuum, Ceiling Fan(s), Dbl Pane/Storm Window, Dining Room, Fireplace, French Doors, Hot Tub/Spa, Security System, Walk-In Closet(s), Water Heater
- Exterior Features
- Brick, Wood
- Property Description
- 18 - 2 Stories w/Bsmnt
- Flooring
- Ceramic Tile, Laminate, Stone, Vinyl, Carpet
- Heating
- Baseboard, Forced Air, Stove/Free Standing
- Air Conditioning
- None
- Levels
- Two
- Roof
- Composition
- Parking Features
- Driveway, Attached Garage, Off Street
- School District
- Northshore
- Elementary School
- Kenmore Elem
- Middle School
- Kenmore Middle School
- High School
- Inglemoor Hs
- View
- Territorial
 Based on information submitted to the MLS GRID as of . All data is obtained from various sources and may not have been verified by broker or MLS GRID. Supplied Open House Information is subject to change without notice. All information should be independently reviewed and verified for accuracy. Properties may or may not be listed by the office/agent presenting the information.IDX information is provided exclusively for consumers’ personal noncommercial use, and may not be used for any purpose other than to identify prospective properties consumers may be interested in purchasing.