26233 SE 162nd Place, Issaquah, WA 98027
- $1,698,000
- 5
- BD
- 3
- BA
- 2,991
- SqFt




Courtesy of COMPASS
- List Price
- $1,698,000
- Status
- ACTIVE
- Days on Market
- 6
- MLS#
- 2555745
- Subtype
- Residential
- Style
- 12 - 2 Story
- Year Built
- 1998
- Bedrooms
- 5
- Bathrooms
- 3
- Living Area
- 2,991
- Lot Size
- 79,671
- Acres
- 1.83
- Subdivision
- Mirrormont
- Neighborhood
- Mirrormont
- Building Name
- Mirrormont Div
- MLS Area Major
- East Side/South of I-90
Property Description
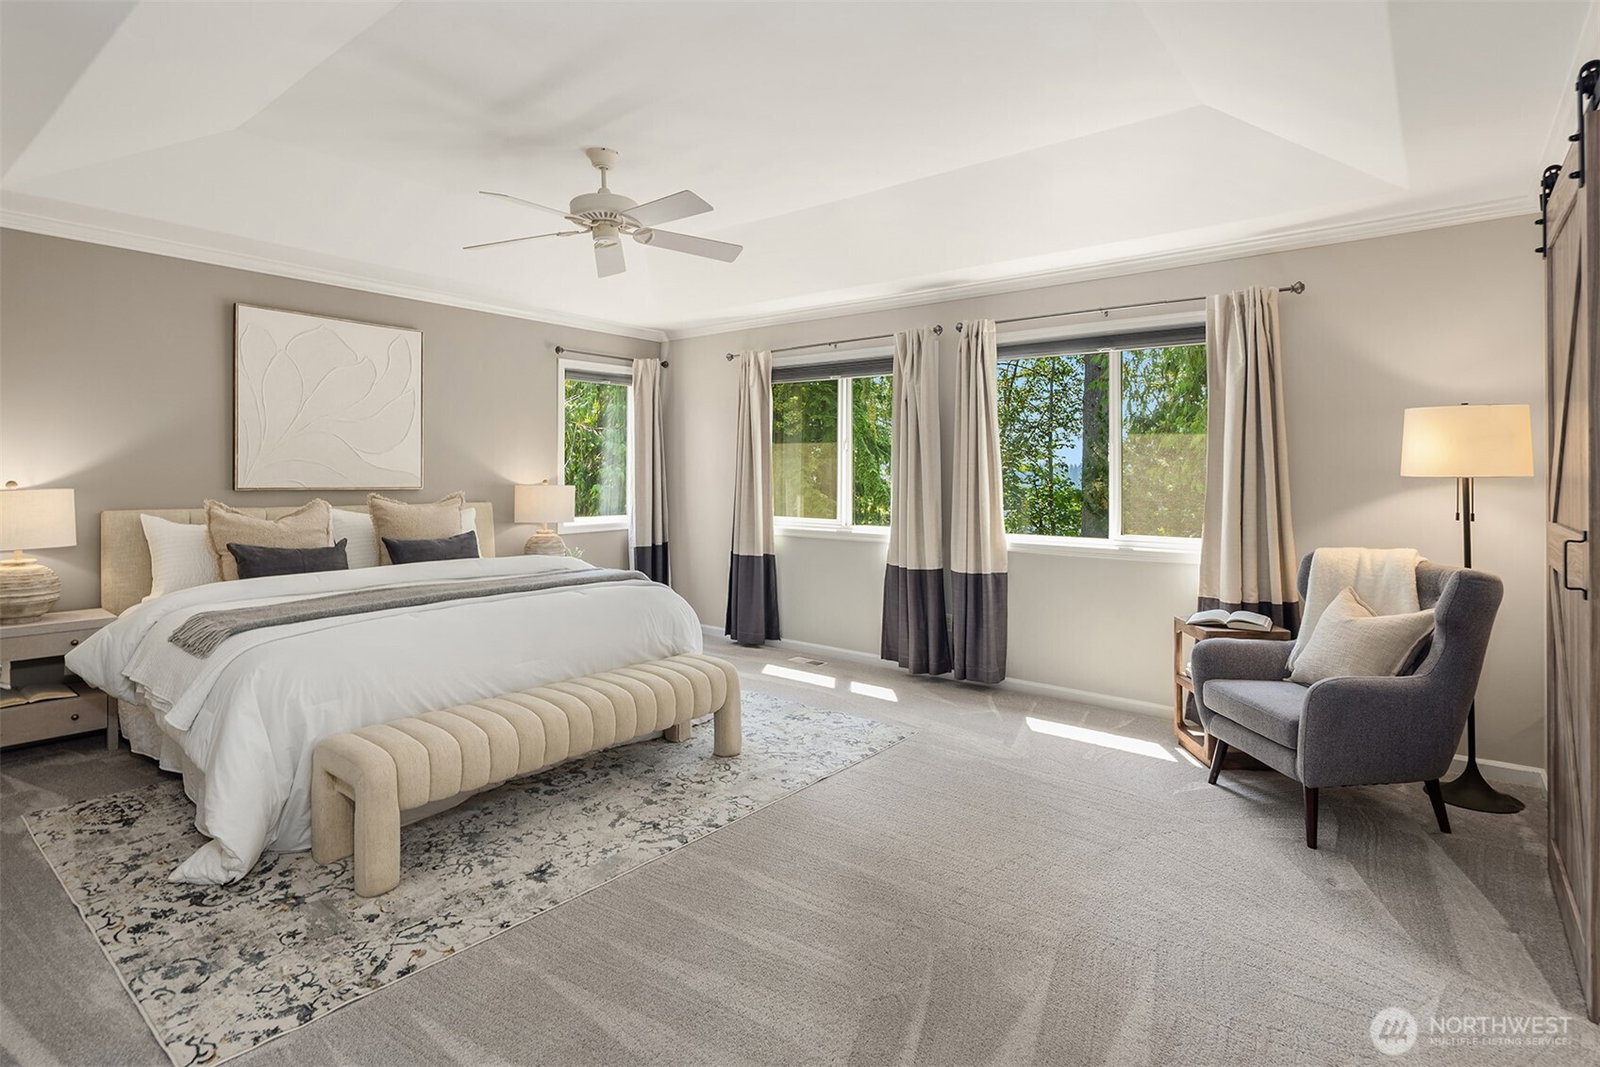
Escape to your own private PNW sanctuary in the highly sought-after Mirrormont community. Tucked away on a 1.8-acre lot that borders a lush greenbelt, this home offers a rare find in this park-like setting where privacy and nature join—all while living just minutes from the vibrant energy of downtown Issaquah. Built in 1998, this move-in-ready residence greets you with soaring ceilings and an abundance of natural light. The versatile floor plan features four spacious bedrooms plus a dedicated main-floor office that could easily serve as a fifth bedroom. Upstairs, the landing opens into an ideal flex space—perfect for a study area, game room, or cozy sitting room. Recent refreshes throughout, include new flooring, appliances, lighting, an updated bathroom, door hardware, and a deck designed for morning coffee or evening gatherings overlooking the large open lawn. Practicality meets possibility with the spacious 3-car garage, providing ample room for vehicles and storage. The potential continues with an unfinished basement. Whether you envision a workshop, a media room, or more living space, this is a blank canvas ready for your personal touch. Experience the perfect blend of a secluded retreat and suburban convenience. With easy proximity to local trails and amenities, this home is a rare find that captures the true essence of NW Living.
/u.realgeeks.media/yournextchapteridaho/5b7f02172b8e-_H4A7668_Edit__New_Head_Shot_2024_John.jpg)
Additional Information
- Interior Features
- Bath Off Primary, Ceiling Fan(s), Dbl Pane/Storm Window, Dining Room, Fireplace, French Doors, Loft, Pantry, Sprinkler System, Vaulted Ceiling(s), Walk-In Closet(s), Wired for Generator
- Exterior Features
- Brick, Stucco, Wood
- Property Description
- 12 - 2 Story
- Flooring
- Ceramic Tile, Vinyl Plank, Carpet
- Heating
- Forced Air
- Air Conditioning
- Central Air
- Levels
- Two
- Roof
- Composition
- Parking Features
- Attached Garage
- School District
- Issaquah
- Elementary School
- Maple Hills Elem
- Middle School
- Maywood Mid
- High School
- Liberty Snr High
- View
- Mountains, Partial, Territorial
 Based on information submitted to the MLS GRID as of . All data is obtained from various sources and may not have been verified by broker or MLS GRID. Supplied Open House Information is subject to change without notice. All information should be independently reviewed and verified for accuracy. Properties may or may not be listed by the office/agent presenting the information.IDX information is provided exclusively for consumers’ personal noncommercial use, and may not be used for any purpose other than to identify prospective properties consumers may be interested in purchasing.