525 27th Avenue, Seattle, WA 98122
- $1,420,000
- 6
- BD
- 5
- BA
- 3,310
- SqFt




Courtesy of Windermere RE/Capitol Hill,Inc
- List Price
- $1,420,000
- Status
- ACTIVE
- Days on Market
- 53
- MLS#
- 2555467
- Subtype
- Residential
- Style
- 18 - 2 Stories w/Bsmnt
- Year Built
- 1912
- Bedrooms
- 6
- Bathrooms
- 5
- Living Area
- 3,310
- Lot Size
- 3,500
- Acres
- 0.08
- Subdivision
- Leschi
- Neighborhood
- Leschi
- MLS Area Major
- Central Seattle
Property Description
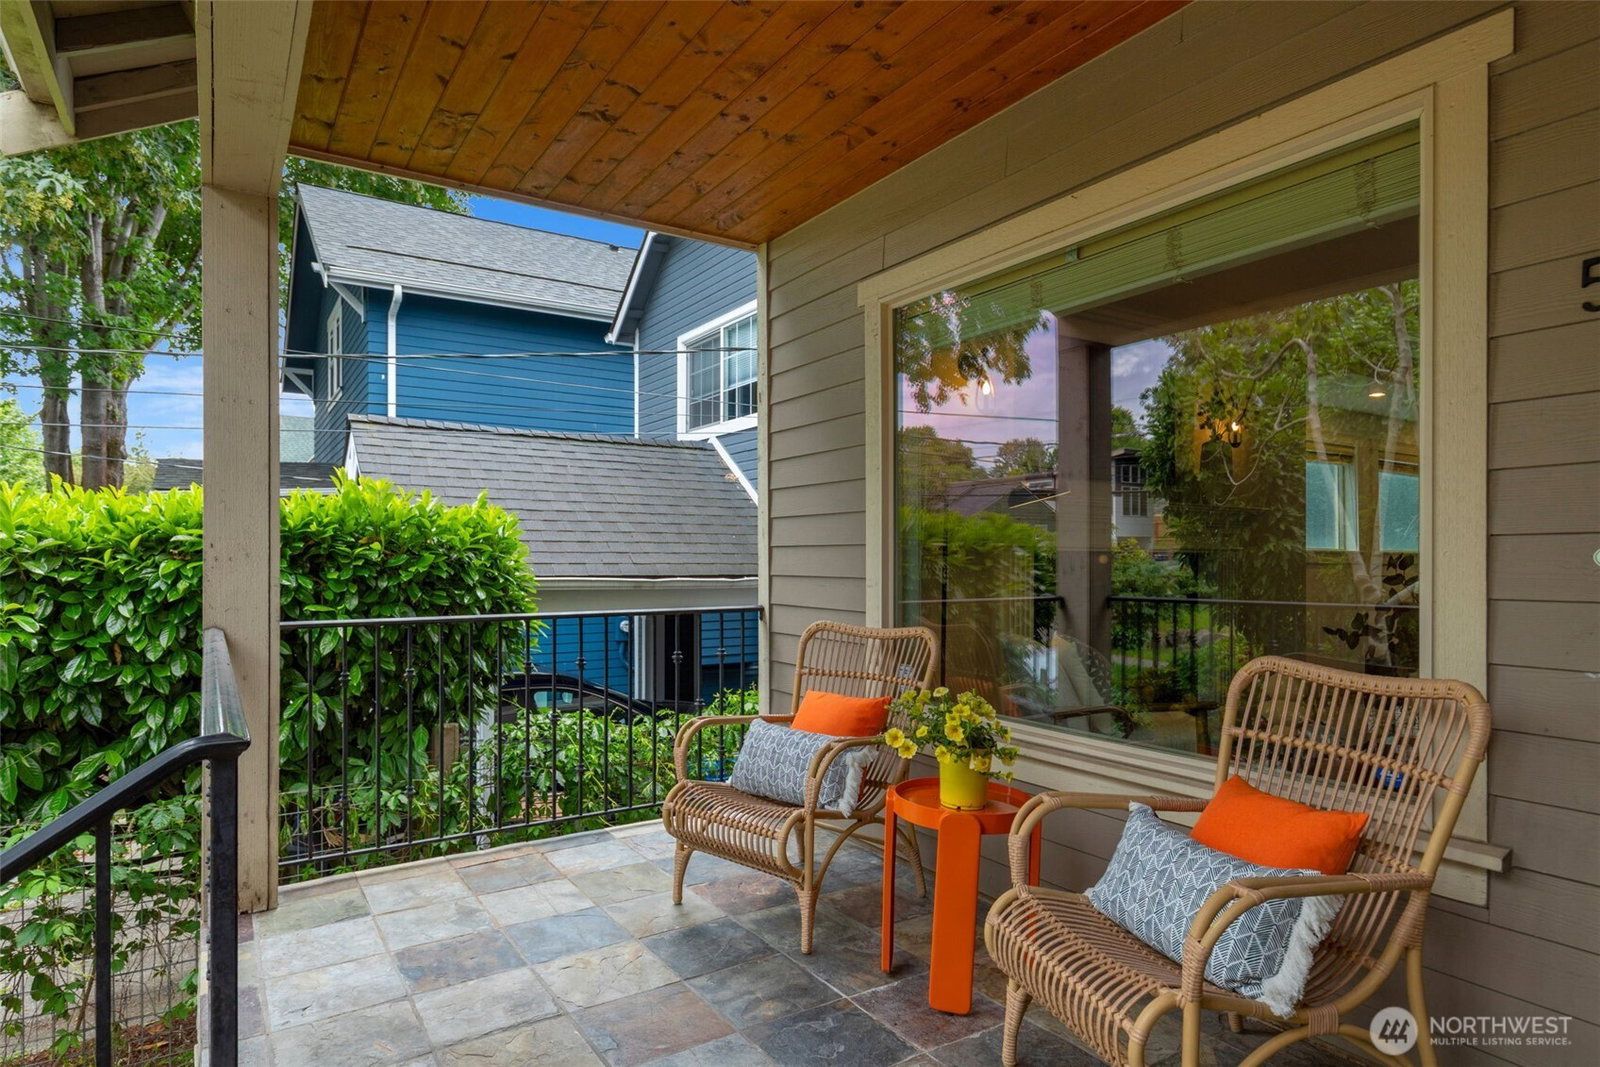
Exceptional 2007-built Craftsman in Seattle’s historic Central District near Madrona and Leschi offers modern construction, generous scale, and remarkable flexibility. With 3,300+ sq ft across three finished levels, the home showcases high ceilings, natural light, and multiple living and entertaining spaces. The open-concept main floor features cherry hardwood floors and stairs, gas fireplace and range, spacious kitchen with a massive granite island, powder room, and a rare main-floor en-suite bedroom. French doors open to reveal a large deck, brick patio, and beautifully designed low-maintenance gardens that create a lush, private retreat. The truly unique detached studio/shop comes with skylights, custom built-ins, utility sink, 110V and 220V power, and French doors that open directly to the intimate backyard. Upstairs are three spacious bedrooms, laundry, and a gracious primary suite with coffered ceilings, walk-in closet, luxurious 5-piece bath, and deep soaking tub. A finished lower level offers a separate entrance, two bedrooms, large family room, full bath, second laundry area, and space ready for future kitchen installation. Previously a successful 2-bedroom Airbnb suite, the level is ideal for guests, extended stays, multigenerational living, or home business use. Just blocks from shops, cafés, bakeries, transit, parks, schools, and Lake Washington, this rare Seattle opportunity combines extraordinary versatility and enviable walkability in the heart of the city.
/u.realgeeks.media/yournextchapteridaho/5b7f02172b8e-_H4A7668_Edit__New_Head_Shot_2024_John.jpg)
Additional Information
- Interior Features
- Bath Off Primary, Dbl Pane/Storm Window, Fireplace, French Doors, Skylight(s), Vaulted Ceiling(s), Walk-In Closet(s), Water Heater
- Exterior Features
- Cement Planked, Stone, Wood, Wood Products
- Property Description
- 18 - 2 Stories w/Bsmnt
- Flooring
- Ceramic Tile, Hardwood, Carpet
- Heating
- 90%+ High Efficiency, Forced Air, Radiant
- Air Conditioning
- None
- Levels
- Two
- Roof
- Composition
- Parking Features
- Detached Garage
- School District
- Seattle
- Elementary School
- Leschi
- Middle School
- Meany Mid
- High School
- Garfield High
- View
- Territorial
 Based on information submitted to the MLS GRID as of . All data is obtained from various sources and may not have been verified by broker or MLS GRID. Supplied Open House Information is subject to change without notice. All information should be independently reviewed and verified for accuracy. Properties may or may not be listed by the office/agent presenting the information.IDX information is provided exclusively for consumers’ personal noncommercial use, and may not be used for any purpose other than to identify prospective properties consumers may be interested in purchasing.