22010 34th Avenue S, SeaTac, WA 98198
- $1,329,999
- 4
- BD
- 2
- BA
- 3,160
- SqFt




Courtesy of John L. Scott, Inc
- List Price
- $1,329,999
- Status
- ACTIVE
- Days on Market
- 76
- MLS#
- 2553138
- Subtype
- Residential
- Style
- 16 - 1 Story w/Bsmnt.
- Year Built
- 1953
- Bedrooms
- 4
- Bathrooms
- 2
- Living Area
- 3,160
- Lot Size
- 65,544
- Acres
- 1.50
- Subdivision
- Kent
- Neighborhood
- Kent
- MLS Area Major
- Kent
Property Description
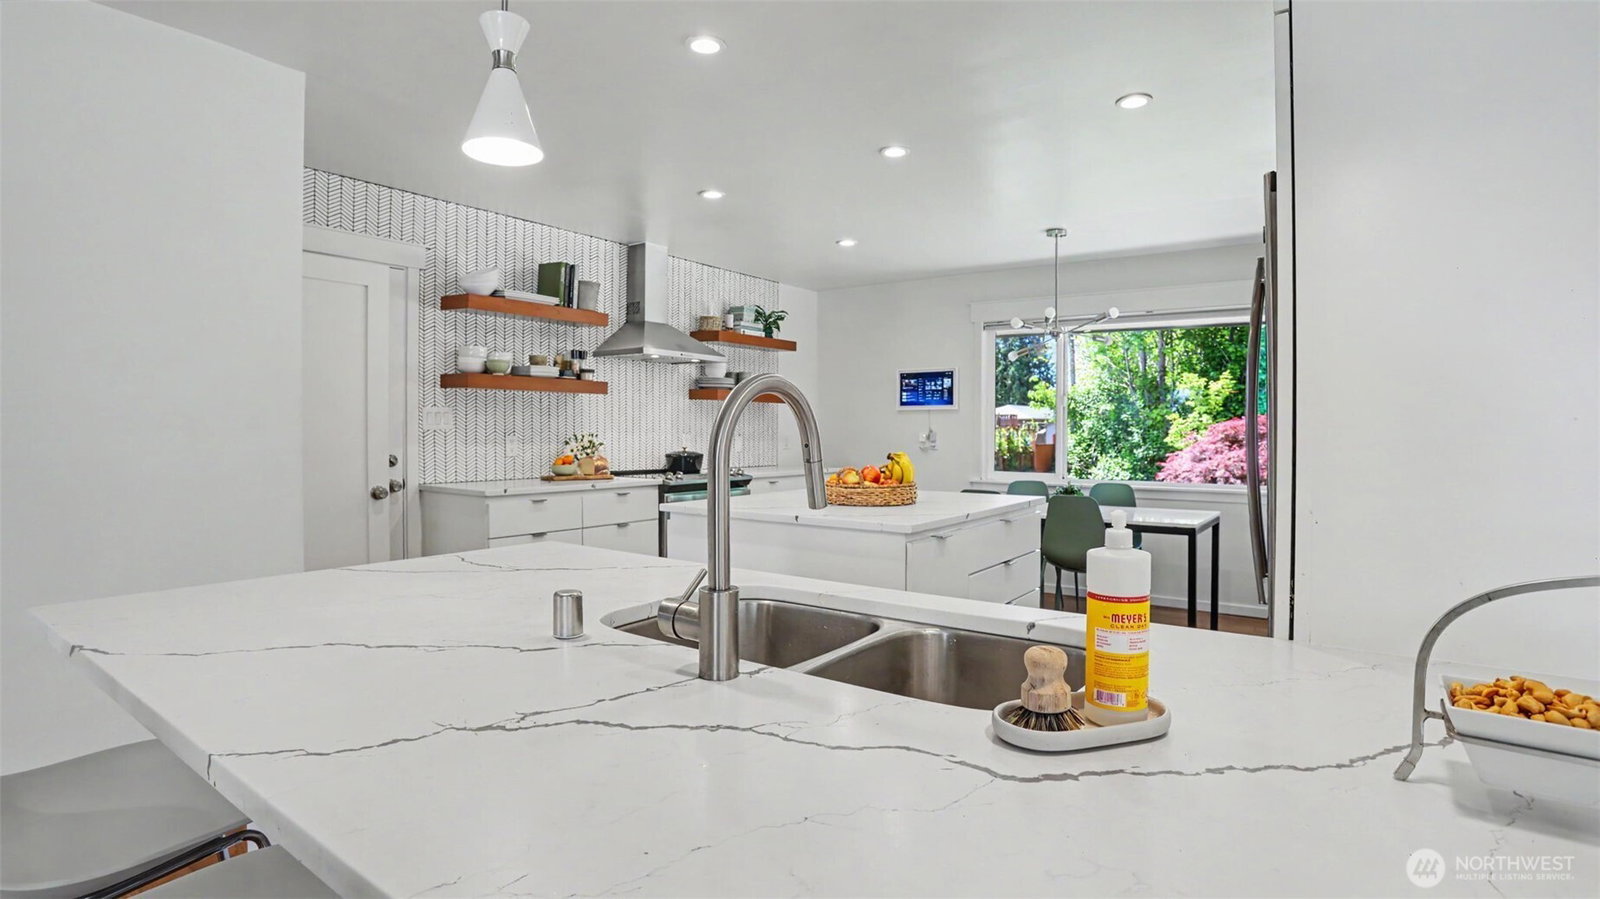
Set at the end of a quiet dead-end street on 1.5 private acres, this reimagined mid-century modern single-story home with daylight basement tells a story the moment you arrive. With expansive views of The Cascades and Mount Rainier, this thoughtfully remodeled home blends original character with high-end updates throughout. Only the 3rd owner in 75 years, it’s the kind of a “once-in-a-generation” property. Inside, the home honors its roots with original Roman brick, warm wood, and floor-to-ceiling windows. It has been tastefully modernized featuring custom cabinets, matte quartz counters, stunning floor-to-ceiling tile work, and new flooring throughout. With 4 bedrooms and 2 baths, the layout offers flexibility for everyday living and entertaining. The primary suite feels like a retreat, complete with a 5' shower perfectly positioned to take in sweeping views. This home's park-like setting features large composite decks, a large patio, hot tub, outdoor kitchen, gazebo, over a dozen garden beds, and extraordinary wildlife. The majority of the acreage sits behind the home, protecting your views and privacy. There’s room to park up to 10 cars, plus a new cedar fence, a retaining wall, wired for fiber, a generator transfer switch, and more. All of this just minutes to light rail, Sea-Tac Airport, I-5, and under 20 minutes to Seattle or Tacoma. No HOA. A rare blend of privacy, views, and character—updated for today, but built to last for years to come.
/u.realgeeks.media/yournextchapteridaho/5b7f02172b8e-_H4A7668_Edit__New_Head_Shot_2024_John.jpg)
Additional Information
- Interior Features
- Bath Off Primary, Dining Room, Fireplace, Walk-In Closet(s), Water Heater, Wired for Generator
- Exterior Features
- Brick, Wood
- Property Description
- 16 - 1 Story w/Bsmnt.
- Flooring
- Ceramic Tile, Engineered Hardwood, Carpet
- Heating
- Forced Air, Heat Pump
- Air Conditioning
- Forced Air, Heat Pump
- Levels
- One
- Roof
- Composition
- Parking Features
- Driveway, Attached Garage, RV Parking
- School District
- Highline
- Elementary School
- Madrona Elem
- Middle School
- Chinook Mid
- High School
- Tyee High
- View
- City, Mountains, Territorial
 Based on information submitted to the MLS GRID as of . All data is obtained from various sources and may not have been verified by broker or MLS GRID. Supplied Open House Information is subject to change without notice. All information should be independently reviewed and verified for accuracy. Properties may or may not be listed by the office/agent presenting the information.IDX information is provided exclusively for consumers’ personal noncommercial use, and may not be used for any purpose other than to identify prospective properties consumers may be interested in purchasing.