31509 42nd Avenue SE, Federal Way, WA 98023
- $869,950
- 5
- BD
- 3
- BA
- 3,930
- SqFt


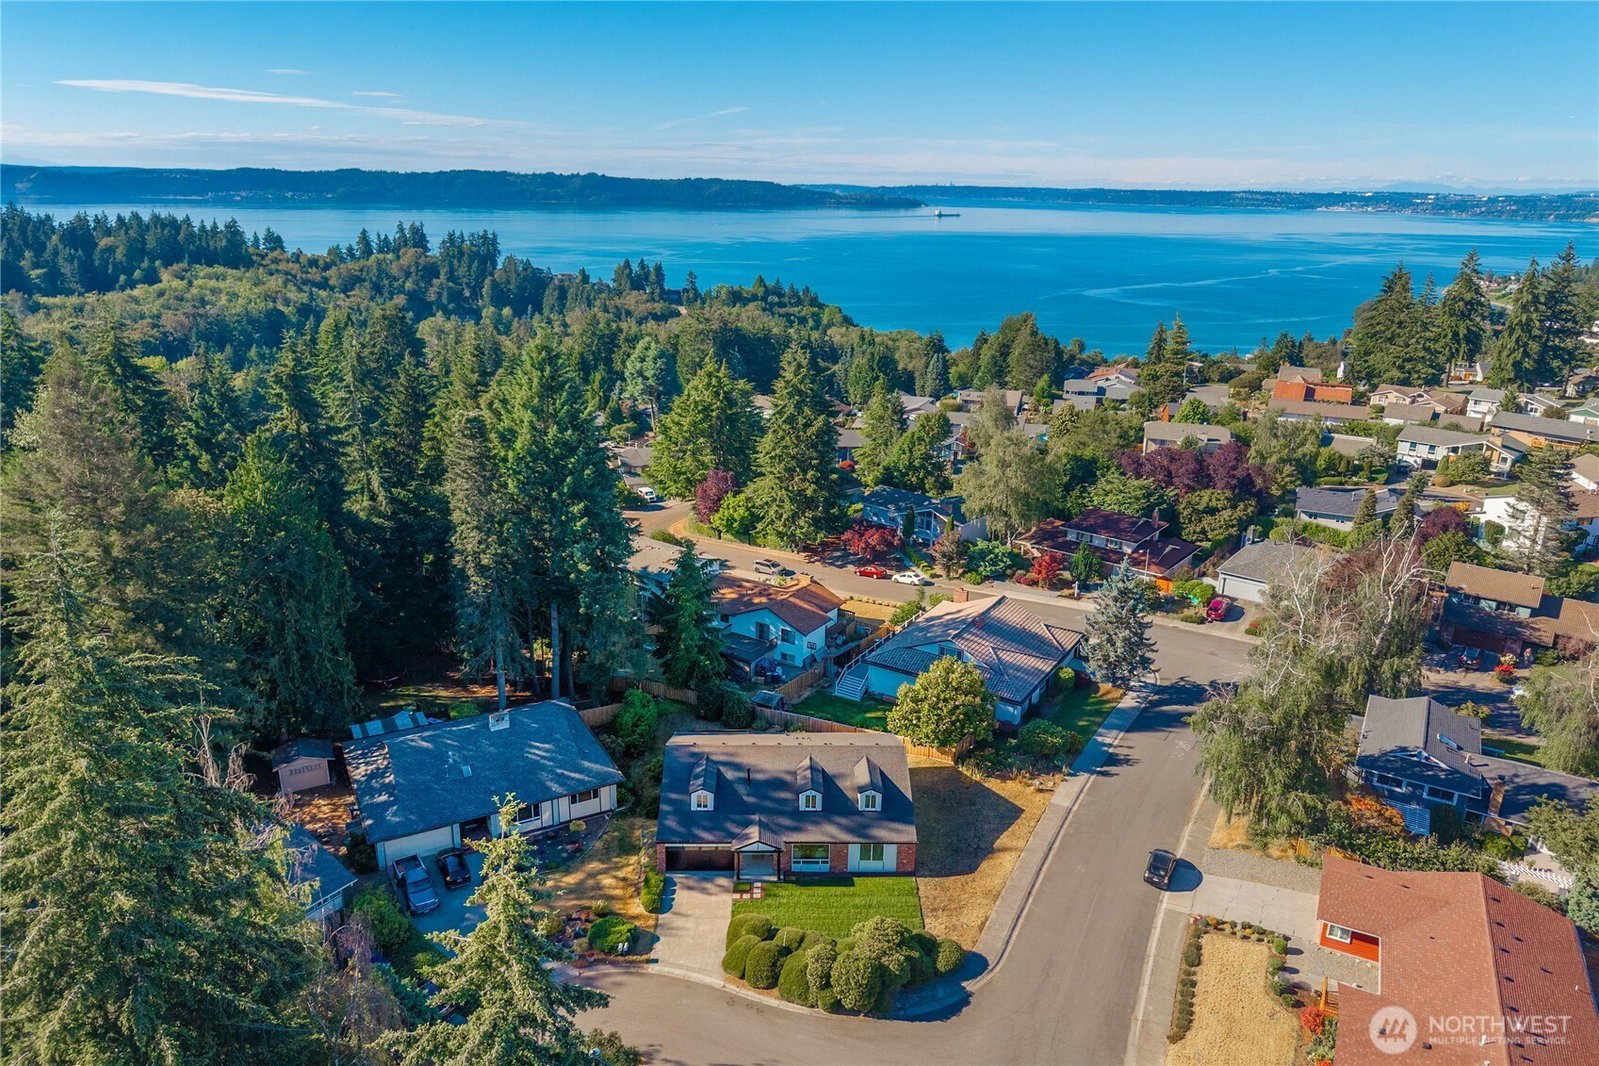


Courtesy of Skyline Properties, Inc.
- List Price
- $869,950
- Status
- ACTIVE
- Days on Market
- 18
- MLS#
- 2552967
- Subtype
- Residential
- Style
- 11 - 1 1/2 Story
- Year Built
- 1970
- Bedrooms
- 5
- Bathrooms
- 3
- Living Area
- 3,930
- Lot Size
- 10,848
- Acres
- 0.25
- Subdivision
- Twin Lakes
- Neighborhood
- Twin Lakes
- MLS Area Major
- Dash Point/Federal Way
Property Description
Welcome to refined living in this stunning 3,930 sqft home, ideally situated on a quiet cul-de-sac in the highly desirable Twin Lakes community, just moments from the golf course. Large panoramic windows fill the home with natural light, creating a bright and inviting atmosphere throughout. This thoughtfully designed residence offers exceptional space, modern finishes, and a highly functional open-concept layout with all the essential living amenities on the main level. At the heart of the home is a stunning chef's kitchen showcasing elegant two-tone cabinetry, premium Bespoke smart appliances, quartz countertops, a stylish tile backsplash, and ample space for cooking and entertaining. The main level features a spacious primary suite with a walk-in closet and a beautiful 5-piece en-suite bathroom, along with two additional generously sized bedrooms with walk-in closets, a full bathroom, and a convenient laundry. Upstairs, you'll find a private retreat featuring two oversized bedrooms, a full bathroom, and a versatile open area perfect for your lifestyle demands. Step outside onto the deck to enjoy outdoor dining, entertaining, or simply relaxing in the peaceful setting of the landscaped yard with built-in sprinkler system. Conveniently located just minutes from Twin Lakes Golf & Country Club, parks, shopping, dining, and commuter routes, this exceptional home combines luxury, comfort, and prime location.
/u.realgeeks.media/yournextchapteridaho/5b7f02172b8e-_H4A7668_Edit__New_Head_Shot_2024_John.jpg)
Additional Information
- Interior Features
- Bath Off Primary, Dbl Pane/Storm Window, Dining Room, Fireplace, French Doors, High Tech Cabling, Pantry, Sprinkler System, Walk-In Closet(s)
- Exterior Features
- Brick, Cement Planked, Wood, Wood Products
- Property Description
- 11 - 1 1/2 Story
- Flooring
- Ceramic Tile, Laminate, Carpet
- Heating
- Forced Air
- Air Conditioning
- None
- Levels
- One and One Half
- Roof
- Composition
- Parking Features
- Attached Garage
- School District
- Federal Way
- Elementary School
- Twin Lakes Elem
- Middle School
- Lakota Mid Sch
- High School
- Decatur High
- View
- Territorial
 Based on information submitted to the MLS GRID as of . All data is obtained from various sources and may not have been verified by broker or MLS GRID. Supplied Open House Information is subject to change without notice. All information should be independently reviewed and verified for accuracy. Properties may or may not be listed by the office/agent presenting the information.IDX information is provided exclusively for consumers’ personal noncommercial use, and may not be used for any purpose other than to identify prospective properties consumers may be interested in purchasing.