Share this with your friends


253-691-8561
Terrafin Real Estate
424 35th Avenue S, Seattle, WA 98144
- $1,699,000
- 3
- BD
- 4
- BA
- 3,030
- SqFt




Listing Broker: Redfin; Patrick Beringer; 206-310-4742; patrick.beringer@redfin.com
- List Price
- $1,699,000
- Status
- ACTIVE
- Days on Market
- 94
- Price Change
- ▼ $50,000 1791422590
- MLS#
- 2552939
- Subtype
- Residential
- Style
- 25 - 3 Story
- Year Built
- 2005
- Bedrooms
- 3
- Bathrooms
- 4
- Living Area
- 3,030
- Lot Size
- 2,400
- Acres
- 0.06
- Subdivision
- Leschi
- Neighborhood
- Leschi
- MLS Area Major
- Central Seattle
Property Description
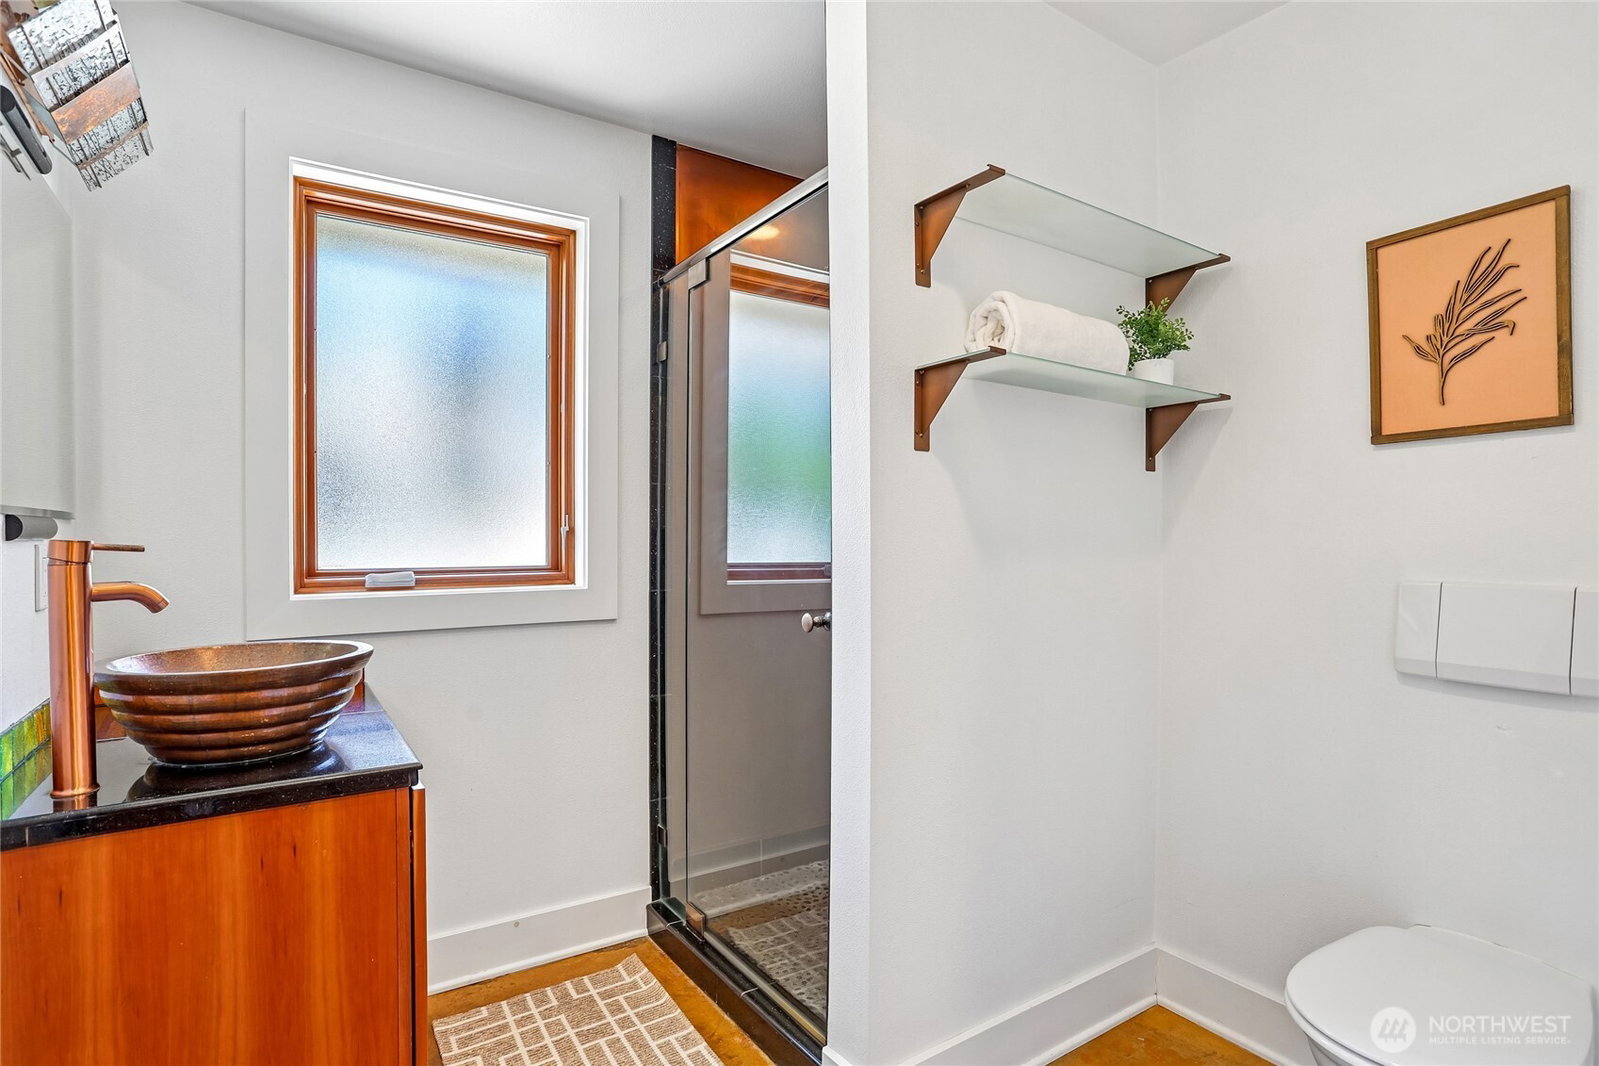
Unrivaled panoramic vistas of Lake Washington & Mt Rainier take center stage in this stunning, custom-built Leschi home. This light-filled sanctuary features premium craftsmanship designed for effortless luxury & comfort. At the heart of the home is a true chef’s kitchen built for entertaining, complete with a walk-in pantry, plentiful counter, storage space & premium updated appliances. The architectural layout boasts a dramatic 2-story dining atrium anchored by a custom glass sculpture light installation. Each bedroom serves as an oasis with its own bathroom, highlighted by a spa-like primary suite featuring walk-through closets & a deep jacuzzi soaking tub. Modern sophistication meets daily ease with radiant heating, air conditioning, a gas fireplace & central vac. Expansive Pella windows & newly resurfaced top-floor observation deck offer front-row seats to spectacular water, Seafair, & mountain views. Meticulously maintained, the home features fresh interior/exterior paint, updated walk-in showers, updated panel & electrical systems & a hardwired Level 2 EV charger in the attached two-car garage. This home is located in the Leschi neighborhood, highly prized for its perfect balance of urban convenience & access to nature. Enjoy the old-growth forests & trails of Frink Park one block away or a five-minute stroll to the Leschi marina, market & waterfront dining while living mere minutes from downtown Seattle. Mortgage savings may be available for buyers of this listing.
/u.realgeeks.media/yournextchapteridaho/5b7f02172b8e-_H4A7668_Edit__New_Head_Shot_2024_John.jpg)
Additional Information
- Interior Features
- Bath Off Primary, Built-In Vacuum, Ceiling Fan(s), Dbl Pane/Storm Window, Dining Room, Fireplace, High Tech Cabling, Jetted Tub, Pantry, Security System, Walk-In Closet(s), Water Heater, Wine/Beverage Refrigerator
- Exterior Features
- Cement Planked, Wood
- Property Description
- 25 - 3 Story
- Flooring
- Ceramic Tile, Concrete, Hardwood
- Heating
- Radiant, Recirculation Pump
- Air Conditioning
- Forced Air
- Roof
- Metal
- Parking Features
- Driveway, Attached Garage
- School District
- Seattle
- Elementary School
- Buyer To Verify
- Middle School
- Buyer To Verify
- High School
- Buyer To Verify
- View
- City, Lake, Mountains, Sea, See Remarks
 Based on information submitted to the MLS GRID as of . All data is obtained from various sources and may not have been verified by broker or MLS GRID. Supplied Open House Information is subject to change without notice. All information should be independently reviewed and verified for accuracy. Properties may or may not be listed by the office/agent presenting the information.IDX information is provided exclusively for consumers’ personal noncommercial use, and may not be used for any purpose other than to identify prospective properties consumers may be interested in purchasing.