Share this with your friends


253-691-8561
Terrafin Real Estate
14424 SE 278th Place, Kent, WA 98042
- $730,000
- 5
- BD
- 3
- BA
- 2,570
- SqFt




Listing Broker: Keller Williams Eastside; Trevor J. Gage; 206-790-1960; trevorgage@kw.com Selling Office: Skyline Properties, Inc..
- Sold Price
- $730,000
- List Price
- $735,000
- Status
- SOLD
- Closing Date
- Aug 27, 2026
- MLS#
- 2552702
- Subtype
- Residential
- Style
- 12 - 2 Story
- Year Built
- 1999
- Bedrooms
- 5
- Bathrooms
- 3
- Living Area
- 2,570
- Lot Size
- 6,662
- Acres
- 0.15
- Subdivision
- Kent
- Neighborhood
- Kent
- MLS Area Major
- Kent
Property Description
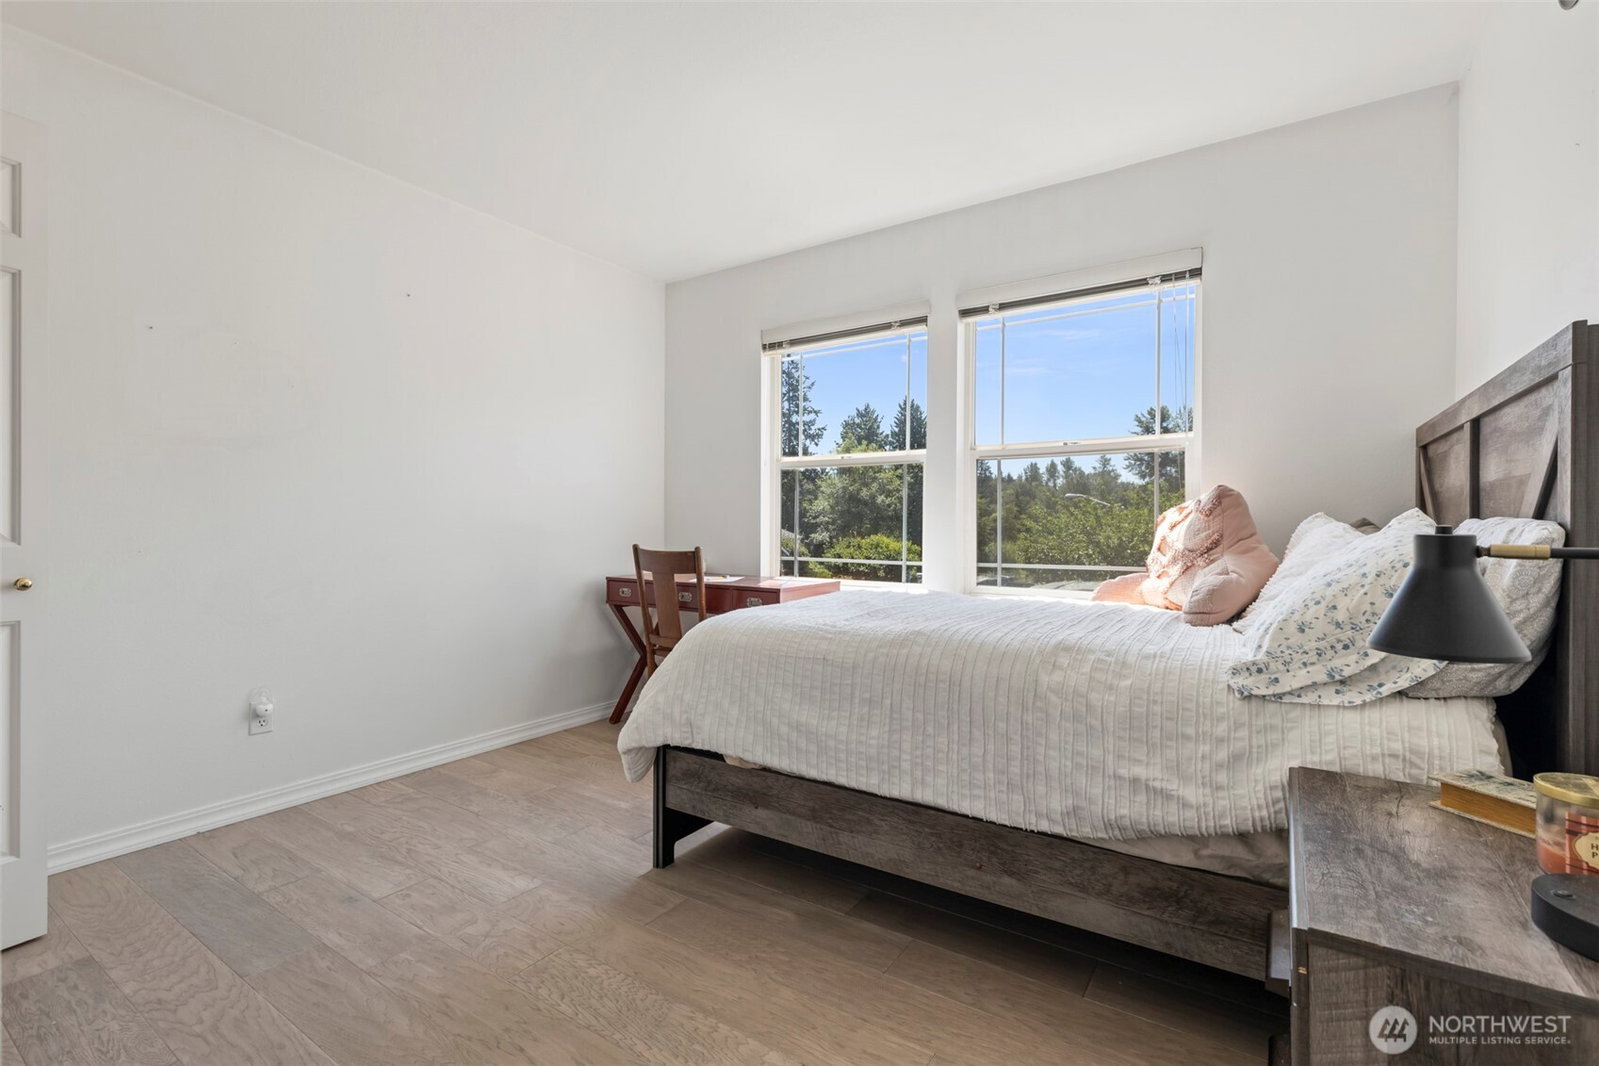
Welcome to this thoughtfully updated and beautifully maintained 5-bedroom home. The inviting entry features cathedral ceilings and opens to the upper-level staircase and walkway, creating a bright and open feel. Engineered hardwood floors extend throughout the home, while all bathrooms feature tile flooring and tile tub and shower surrounds. The thoughtfully designed main level offers formal living and dining rooms, a spacious family room with a cozy gas fireplace, a main-floor bedroom, convenient powder room, and a well-appointed kitchen featuring quartz countertops, a large island with abundant storage, stainless steel appliances, tile backsplash, and a dining nook.Upstairs you'll find four additional bedrooms, including a generous primary suite with a spacious walk-in closet and a private ensuite featuring marble tile, a large soaking tub, and a separate shower. A large bonus room offers flexible living space, while the open walkway is filled with natural light from an overhead skylight. Window A/C units in each upstairs bedroom help keep the home comfortable during the warmer months.Step outside to enjoy the fully fenced backyard featuring a patio that's perfect for entertaining, along with plenty of room for gardening, play, or simply relaxing outdoors. Durable HardiePlank siding offers lasting curb appeal w/ low-maintenance living, while the attached 2-car garage provides everyday convenience. Nestled on a quiet cul-de-sac, just minutes from shopping, dining & parks

Listing Broker: Keller Williams Eastside; Trevor J. Gage; 206-790-1960; trevorgage@kw.com Selling Office: Skyline Properties, Inc..
Additional Information
- Interior Features
- Bath Off Primary, Dbl Pane/Storm Window, Dining Room, Fireplace, Pantry, Skylight(s), Vaulted Ceiling(s), Walk-In Closet(s), Water Heater
- Exterior Features
- Cement Planked, Wood Products
- Property Description
- 12 - 2 Story
- Flooring
- Ceramic Tile, Engineered Hardwood
- Heating
- Forced Air, High Efficiency (Unspecified)
- Air Conditioning
- Window Unit(s)
- Levels
- Two
- Roof
- Composition
- Parking Features
- Attached Garage, Off Street
- School District
- Kent
- Elementary School
- Horizon Elem
- Middle School
- Cedar Heights Jnr Hi
- High School
- Kentlake High
Listing Broker: Keller Williams Eastside; Trevor J. Gage; 206-790-1960; trevorgage@kw.com Selling Office: Skyline Properties, Inc..
 Based on information submitted to the MLS GRID as of . All data is obtained from various sources and may not have been verified by broker or MLS GRID. Supplied Open House Information is subject to change without notice. All information should be independently reviewed and verified for accuracy. Properties may or may not be listed by the office/agent presenting the information.IDX information is provided exclusively for consumers’ personal noncommercial use, and may not be used for any purpose other than to identify prospective properties consumers may be interested in purchasing.