1006 270th Court SE, Sammamish, WA 98075
- $2,150,000
- 5
- BD
- 4
- BA
- 3,782
- SqFt




Courtesy of COMPASS
- List Price
- $2,150,000
- Status
- ACTIVE
- Days on Market
- 19
- MLS#
- 2552405
- Subtype
- Residential
- Style
- 12 - 2 Story
- Year Built
- 2003
- Bedrooms
- 5
- Bathrooms
- 4
- Living Area
- 3,782
- Lot Size
- 9,779
- Acres
- 0.22
- Subdivision
- Trossachs
- Neighborhood
- Trossachs
- Building Name
- Carlisle
- MLS Area Major
- East of Lake Sammamish
Property Description
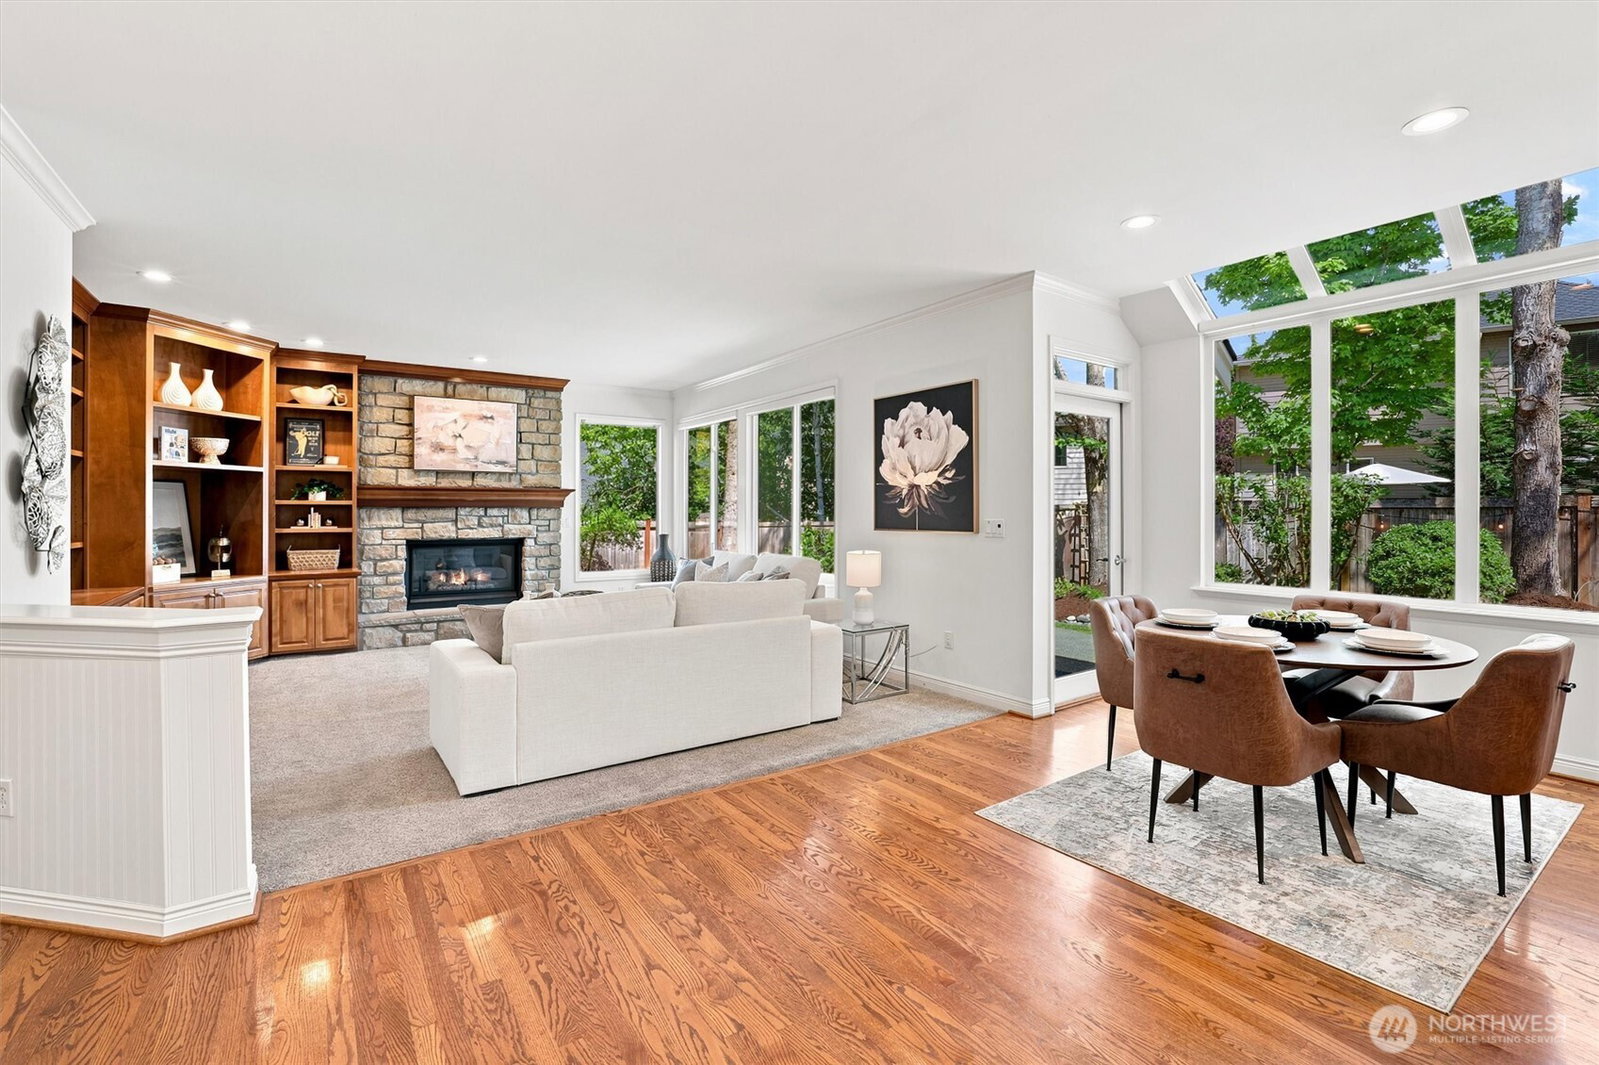
Set at the end of a quiet cul-de-sac in Trossachs, this classic Buchan-built home delivers craftsmanship, scale & the neighborhood setting Sammamish buyers continue to seek. Fresh paint, chic lighting and intricate wainscoting give the home a polished, current feel while preserving the character Buchan homes are known for. A dramatic two-story foyer, curved staircase and Juliet balcony create a memorable arrival, while formal & casual spaces offer room to gather, entertain & unwind. The flexible floor plan includes a main-floor bedroom or den with nearby 3/4 bath, ideal for guests, work-from-home needs or multi-generational living. The kitchen features slab granite, stainless appliances & generous workspace, opening to comfortable living areas with built-ins & timeless millwork. Upstairs, a large primary suite with seating area & spa-inspired bath create a comfortable retreat, while an additional bedroom with ensuite 3/4 bath, secondary bedrooms & a bonus room add separation and versatility. Outside, the serene setting enhances peace & play, with a yard designed for everyday enjoyment, including a charming playhouse & herb garden. Nearby parks, trails, tennis court, soccer field, exercise areas, Duthie Hill Bike Park & Soaring Eagle Park add to the lifestyle. With a 3-car garage, central A/C, sprinkler system, landscape lighting & access to top-rated Issaquah schools, this home pairs enduring Buchan quality with the lifestyle & convenience today’s buyers value most.
/u.realgeeks.media/yournextchapteridaho/5b7f02172b8e-_H4A7668_Edit__New_Head_Shot_2024_John.jpg)
Additional Information
- Interior Features
- Bath Off Primary, Dbl Pane/Storm Window, Dining Room, Fireplace, French Doors, High Tech Cabling, Pantry, Skylight(s), Vaulted Ceiling(s), Walk-In Closet(s), Water Heater
- Exterior Features
- Cement Planked, Stone
- Property Description
- 12 - 2 Story
- Flooring
- Ceramic Tile, Hardwood, Carpet
- Heating
- Forced Air
- Air Conditioning
- Central Air, Forced Air
- Levels
- Two
- Roof
- Composition
- Parking Features
- Attached Garage
- School District
- Issaquah
- Elementary School
- Cascade Ridge Elem
- Middle School
- Beaver Lake Mid
- High School
- Skyline High
- View
- Mountains, Territorial
 Based on information submitted to the MLS GRID as of . All data is obtained from various sources and may not have been verified by broker or MLS GRID. Supplied Open House Information is subject to change without notice. All information should be independently reviewed and verified for accuracy. Properties may or may not be listed by the office/agent presenting the information.IDX information is provided exclusively for consumers’ personal noncommercial use, and may not be used for any purpose other than to identify prospective properties consumers may be interested in purchasing.