30 E Paint Brush Lane, Union, WA 98592
- $469,950
- 3
- BD
- 2
- BA
- 1,758
- SqFt




Courtesy of Better Properties Soundview
- List Price
- $469,950
- Status
- ACTIVE
- Days on Market
- 65
- Price Change
- ▼ $5,000 1788405536
- MLS#
- 2551102
- Subtype
- Residential
- Style
- 10 - 1 Story
- Year Built
- 2006
- Bedrooms
- 3
- Bathrooms
- 2
- Living Area
- 1,758
- Lot Size
- 11,761
- Acres
- 0.27
- Subdivision
- Alderbrook
- Neighborhood
- Alderbrook
- MLS Area Major
- South Shore Hood Canal
Property Description
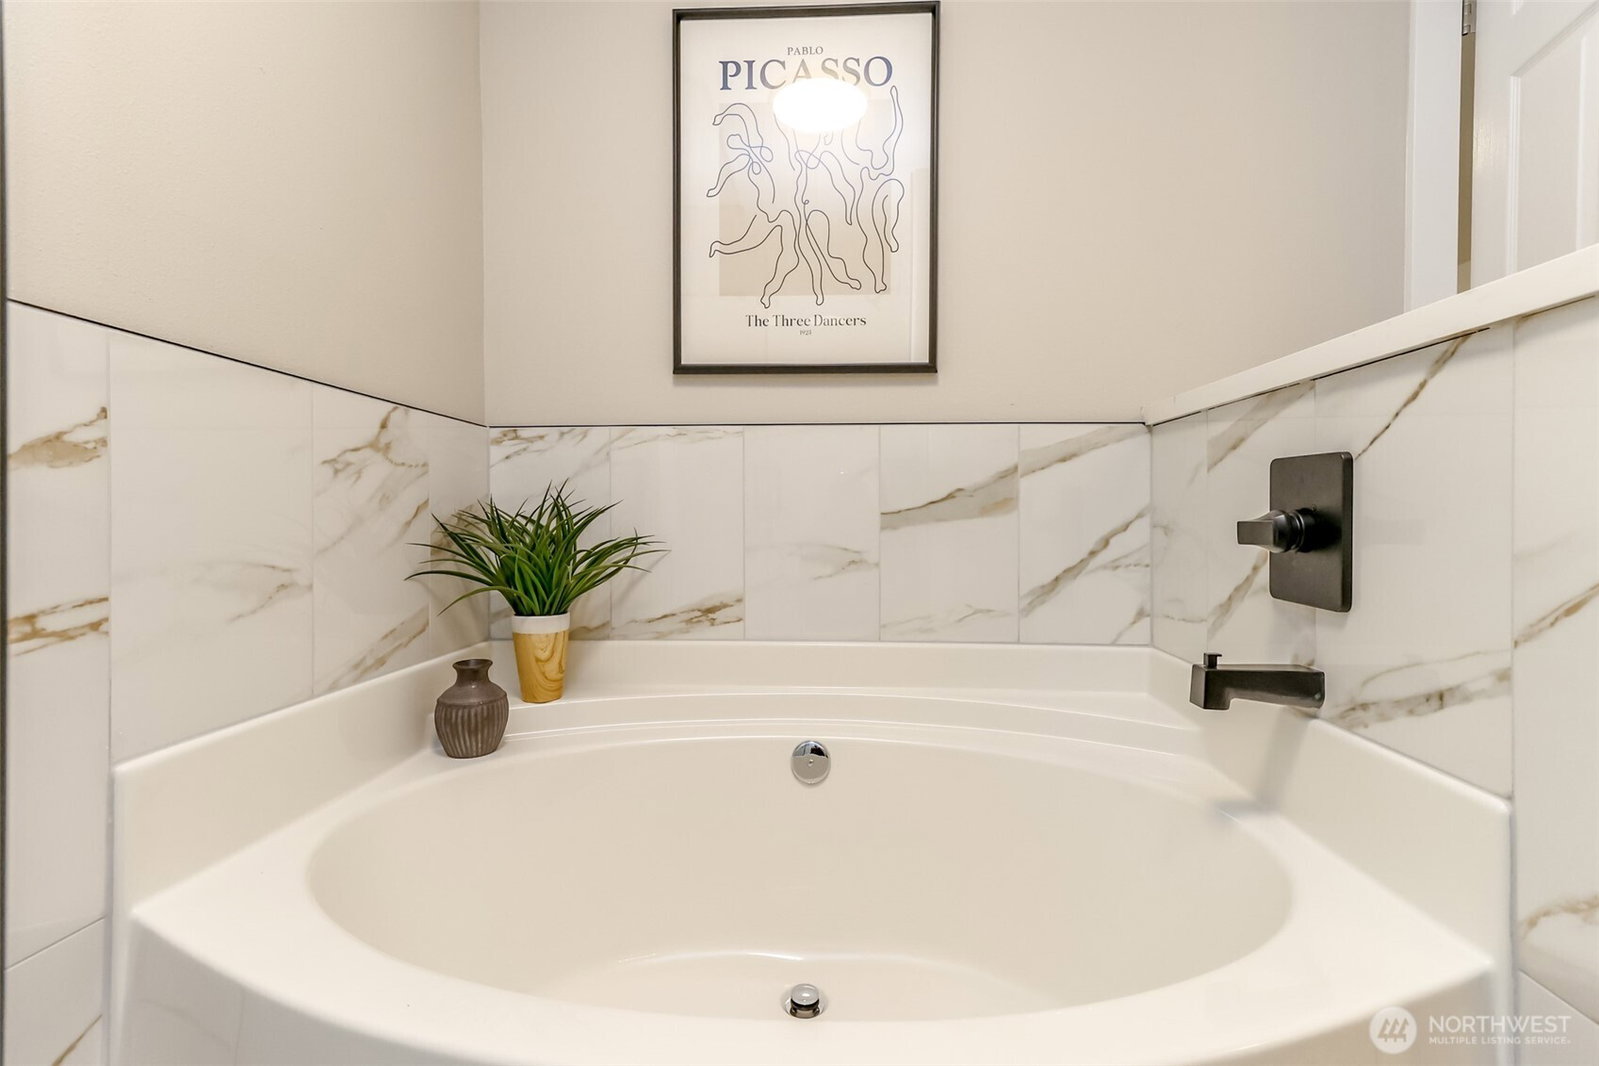
Experience Northwest living at its finest in this stunning residence located in the desirable Alderbrook Golf Community. From the moment you step inside, you’ll appreciate the soaring ceilings, abundant natural light, and designer finishes creating a warm atmosphere. Every detail has been considered to provide modern comfort, timeless style, and effortless living. The kitchen is the centerpiece of the home, featuring quartz countertops, a waterfall-edge island with built-in wine cooler, subway tile backsplash, and luxury vinyl flooring. The open-concept design seamlessly connects the kitchen, dining, and living spaces, creating the perfect setting for entertaining or relaxing. The spacious primary suite offers a private retreat with a spa-inspired five-piece bath featuring a soaking tub, tiled walk-in shower, double vanity, and generous walk-in closet. Two additional bedrooms plus a dedicated office/flex room provide versatility for guests, remote work, hobbies, or additional living space. Additional highlights include an updated guest bath, separate laundry room, and oversized garage with tall ceilings. Ideally situated near the 5th fairway, this property provides easy access to Alderbrook amenities, including golf, clubhouse activities, tennis courts, playgrounds, and the natural beauty of Hood Canal. With its premium location, luxurious updates, and move-in-ready condition, this property offers a rare opportunity to enjoy resort-style Northwest living.
/u.realgeeks.media/yournextchapteridaho/5b7f02172b8e-_H4A7668_Edit__New_Head_Shot_2024_John.jpg)
Additional Information
- Interior Features
- Bath Off Primary, Dbl Pane/Storm Window, Dining Room, French Doors, Skylight(s), Vaulted Ceiling(s), Walk-In Closet(s), Water Heater, Wine/Beverage Refrigerator
- Exterior Features
- Cement/Concrete, Stone, Wood, Wood Products
- Property Description
- 10 - 1 Story
- Flooring
- See Remarks, Vinyl, Vinyl Plank, Carpet
- Heating
- Forced Air
- Air Conditioning
- None
- Levels
- One
- Roof
- Composition
- Parking Features
- Driveway, Attached Garage
- School District
- Hood Canal #404
 Based on information submitted to the MLS GRID as of . All data is obtained from various sources and may not have been verified by broker or MLS GRID. Supplied Open House Information is subject to change without notice. All information should be independently reviewed and verified for accuracy. Properties may or may not be listed by the office/agent presenting the information.IDX information is provided exclusively for consumers’ personal noncommercial use, and may not be used for any purpose other than to identify prospective properties consumers may be interested in purchasing.