10837 Evergreen Terrace SW, Lakewood, WA 98498
- $1,645,000
- 3
- BD
- 3
- BA
- 3,301
- SqFt




Courtesy of Gateway Real Estate
- List Price
- $1,645,000
- Status
- ACTIVE
- Days on Market
- 67
- Price Change
- ▼ $54,000 1786589196
- MLS#
- 2550780
- Subtype
- Residential
- Style
- 15 - Multi Level
- Year Built
- 1965
- Bedrooms
- 3
- Bathrooms
- 3
- Living Area
- 3,301
- Lot Size
- 16,188
- Acres
- 0.37
- Subdivision
- Lake Steilacoom
- Neighborhood
- Lake Steilacoom
- Building Name
- INTERLAAKEN PARK,
- MLS Area Major
- Lakewood
Property Description
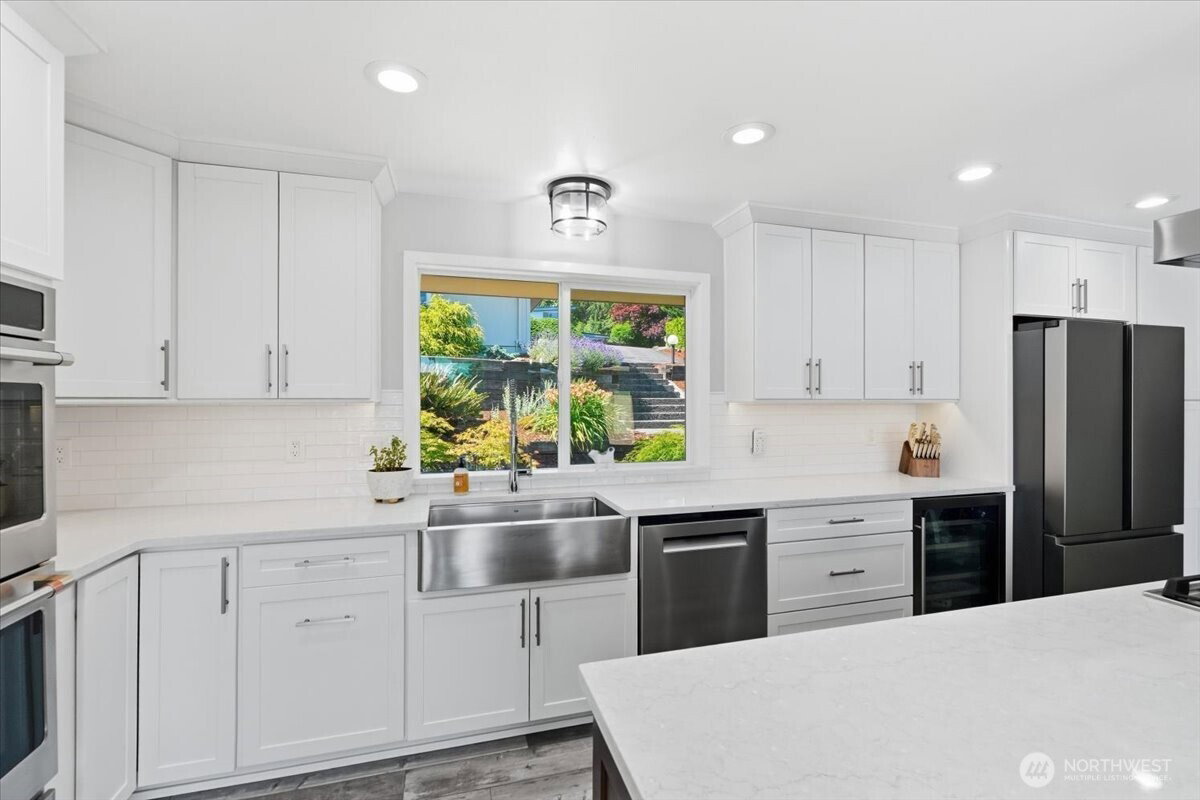
Ultimate Lakefront Living on Lake SteilacoomExperience breathtaking open-concept living with 58’ of prime waterfront on Lake Steilacoom. Nestled in a quiet cove with a peaceful 5 mph limit, this beautifully remodeled 3,301 sq ft home is engineered for peace of mind with full earthquake retrofitting. Floor-to-ceiling windows flood the living, dining, and kitchen areas with natural light, framing spectacular views of the manicured grounds and water.The main custom kitchen is a chef’s dream, featuring premium Café Appliances, a Wi-Fi-capable double wall oven/air fryer, and a wine/beverage cooler. Gorgeous new luxury laminate flooring complements wood-clad ceilings and two newer gas fireplaces. Host with ease utilizing the brand-new second kitchen—perfect for multigenerational living or lakeside entertaining!Luxury & Comfort Primary Suite: Wake up to lake views, a spa-like bath, and a brand-new private deck. Bathrooms: Remodeled primary and guest baths boast cozy heated floors. Climate Control: Stay comfortable year-round with a newer furnace and 2 brand-new heat pumps.Premier Outdoor OasisStep out onto the massive overlooking deck or head down to your updated Trex dock. This property includes two hot tubs with cover/bracket lifts, tons of storage, and extra parking for your boat. Enjoy ultimate privacy with a private launch next door and no immediate neighbor on that side.Be on the lake just in time for summer and enjoy true pride of ownership!
/u.realgeeks.media/yournextchapteridaho/5b7f02172b8e-_H4A7668_Edit__New_Head_Shot_2024_John.jpg)
Additional Information
- Interior Features
- Second Kitchen, Bath Off Primary, Ceiling Fan(s), Dbl Pane/Storm Window, Dining Room, Fireplace, High Tech Cabling, Pantry, Vaulted Ceiling(s), Walk-In Closet(s), Water Heater, Wine/Beverage Refrigerator
- Exterior Features
- Brick, Wood
- Property Description
- 15 - Multi Level
- Flooring
- Hardwood, Vinyl Plank, Carpet
- Heating
- Forced Air, Heat Pump
- Air Conditioning
- Forced Air, Heat Pump
- Levels
- Multi/Split
- Roof
- Composition
- Parking Features
- Driveway, Detached Garage, Off Street, RV Parking
- School District
- Clover Park
- Elementary School
- Lake City Elem
- Middle School
- Mann Mid
- High School
- Clover Park High
- View
- Lake, Territorial
 Based on information submitted to the MLS GRID as of . All data is obtained from various sources and may not have been verified by broker or MLS GRID. Supplied Open House Information is subject to change without notice. All information should be independently reviewed and verified for accuracy. Properties may or may not be listed by the office/agent presenting the information.IDX information is provided exclusively for consumers’ personal noncommercial use, and may not be used for any purpose other than to identify prospective properties consumers may be interested in purchasing.