Share this with your friends


253-691-8561
Terrafin Real Estate
5511 104th Avenue NE, Kirkland, WA 98033
- $5,062,000
- 5
- BD
- 6
- BA
- 5,530
- SqFt




Listing Broker: Windermere Real Estate/East; Max Rombakh; 206-227-0737; maxr@windermere.com Selling Office: Windermere Real Estate/East.
- Sold Price
- $5,062,000
- List Price
- $5,600,000
- Status
- SOLD
- Days on Market
- 282
- Closing Date
- Sep 02, 2026
- MLS#
- 2550698
- Subtype
- Residential
- Style
- 16 - 1 Story w/Bsmnt.
- Year Built
- 2000
- Bedrooms
- 5
- Bathrooms
- 6
- Living Area
- 5,530
- Lot Size
- 13,932
- Acres
- 0.32
- Subdivision
- Houghton
- Neighborhood
- Houghton
- MLS Area Major
- Kirkland/Bridle Trails
Property Description
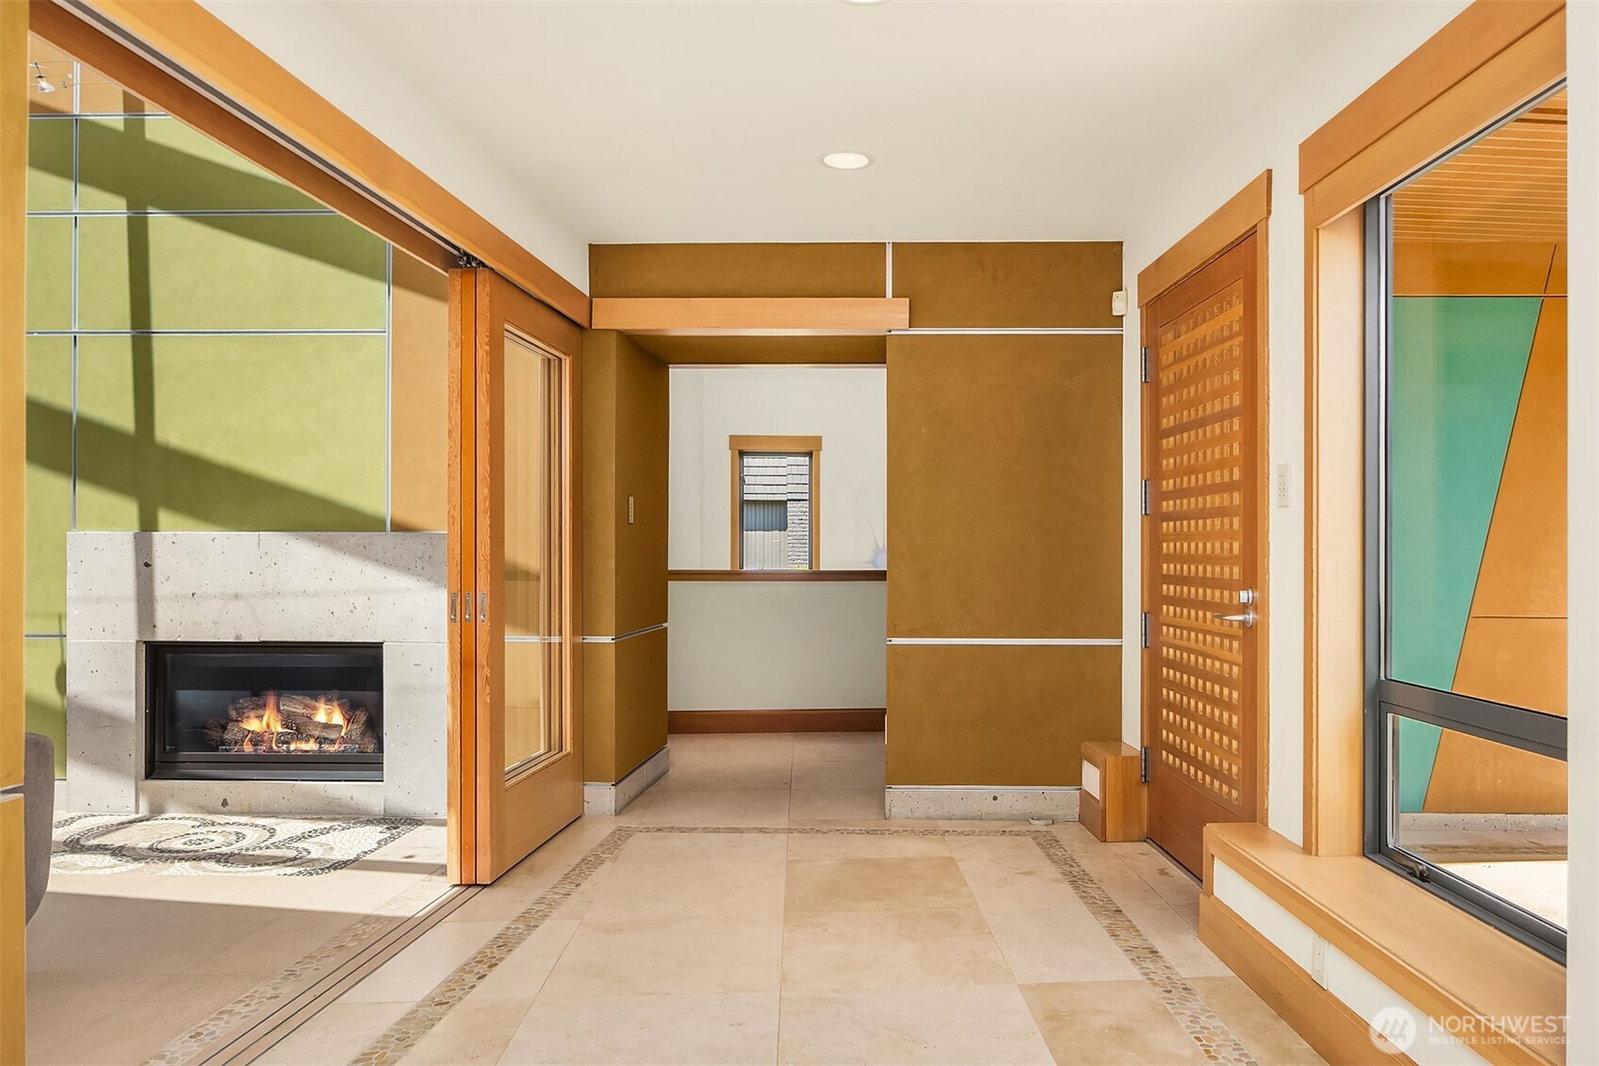
An extraordinary expression of artful design, where architecture, technology, & endless views exist in perfect balance. Privately positioned behind a gated auto court lined by gorgeous magnolia trees, this custom home by designed by Baylis Architects & built by Bender Chaffey draws inspiration from the timeless work of Luis Barragán & Ricardo Legorreta, blending modern PNW architecture with striking contemporary design. Walls of glass in the dining & great room frame unobstructed views of Lake WA & the Olympic Mountains, filling the estate with natural light. A Control4 smart home system provides effortless control of lighting, audio, motorized shades, security, & more, paired with Cantera stone + hardwood radiant heated floors with individual room controls. The luxurious main level primary suite lives like a private boutique hotel, with full ensuite bath, dual walk in closets, & a private entrance to the large deck. A series of tranquil interior & exterior courtyards blur the boundaries between indoor & outdoor living, creating intimate spaces for relaxation & entertaining. The expansive lower level outdoor living area flows out from the rec room to a covered patio w built in BBQ, pizza oven, & lush manicured gardens. Rich natural materials, custom millwork, Gaggenau appliances, & exceptional craftsmanship elevate every space. Bordering the CKC, this is a home of remarkable design, unparalleled privacy, & one of Houghton's most breathtaking unobstructed view settings.
/u.realgeeks.media/yournextchapteridaho/5b7f02172b8e-_H4A7668_Edit__New_Head_Shot_2024_John.jpg)
Additional Information
- Interior Features
- Bath Off Primary, Built-In Vacuum, Dbl Pane/Storm Window, Dining Room, Fireplace, High Tech Cabling, Jetted Tub, Pantry, Security System, Skylight(s), Solarium/Atrium, Sprinkler System, Vaulted Ceiling(s), Walk-In Closet(s), Water Heater, Wet Bar, Wine/Beverage Refrigerator
- Exterior Features
- Metal/Vinyl, Stone, Stucco, Wood
- Property Description
- 16 - 1 Story w/Bsmnt.
- Flooring
- Ceramic Tile, Hardwood, Stone, Carpet
- Heating
- Forced Air, Heat Pump, Radiant, Recirculation Pump
- Air Conditioning
- Central Air, Forced Air, Heat Pump, Radiant
- Levels
- One
- Roof
- Composition
- Parking Features
- Attached Garage
- School District
- Lake Washington
- Elementary School
- Lakeview Elem
- Middle School
- Kirkland Middle
- High School
- Lake Wash High
- View
- City, Lake, Mountains
 Based on information submitted to the MLS GRID as of . All data is obtained from various sources and may not have been verified by broker or MLS GRID. Supplied Open House Information is subject to change without notice. All information should be independently reviewed and verified for accuracy. Properties may or may not be listed by the office/agent presenting the information.IDX information is provided exclusively for consumers’ personal noncommercial use, and may not be used for any purpose other than to identify prospective properties consumers may be interested in purchasing.