2046 277th Avenue SE, Sammamish, WA 98075
- $2,749,000
- 6
- BD
- 5
- BA
- 6,200
- SqFt
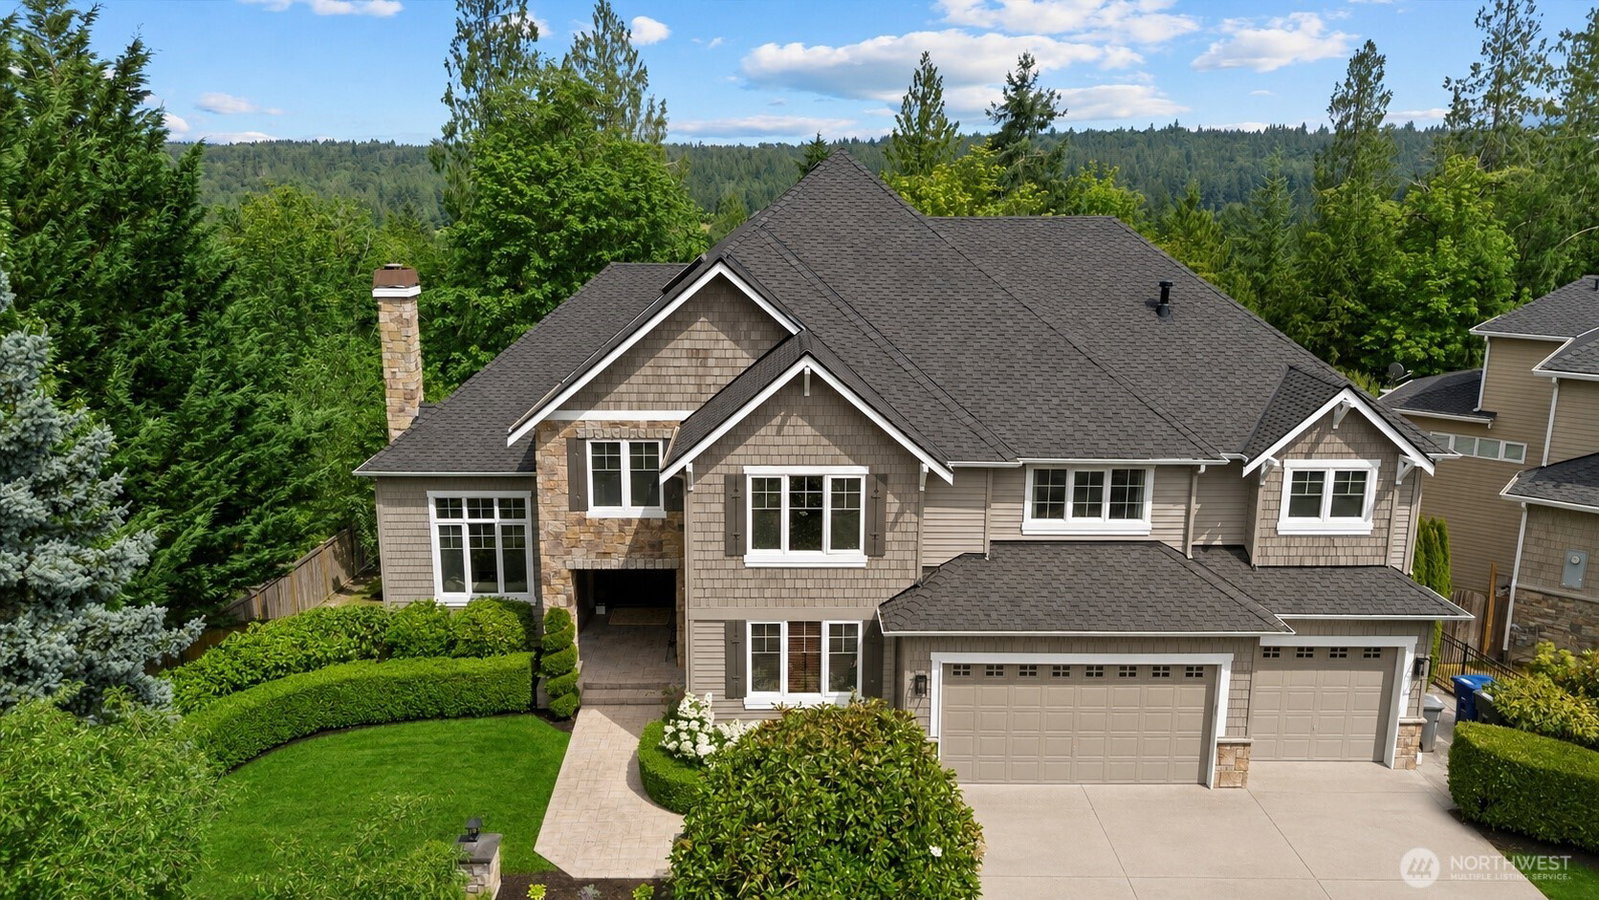


Courtesy of Skyline Properties, Inc.
- List Price
- $2,749,000
- Status
- ACTIVE
- Days on Market
- 116
- MLS#
- 2549021
- Subtype
- Residential
- Style
- 18 - 2 Stories w/Bsmnt
- Year Built
- 2004
- Bedrooms
- 6
- Bathrooms
- 5
- Living Area
- 6,200
- Lot Size
- 13,644
- Acres
- 0.31
- Subdivision
- Aldarra
- Neighborhood
- Aldarra
- MLS Area Major
- East of Lake Sammamish
Property Description
Rare finished basement suitable for multi-generational living on a quiet cul-de-sac within Aldarra Community, this John Bochan designed estate delivers 6,200 square feet of elevated Pacific Northwest living framed by golf course and territorial views. Brick and wood siding, vaulted ceilings, and French doors establish a refined architectural presence built equally for entertaining and retreat. The main level flows from a generous entry into family and living rooms anchored by two gas fireplaces and hardwood floors. The kitchen features a double oven, gas range, Sub-Zero refrigerator, and built-in wine and beverage refrigerator, all filled with natural light. A main-level bedroom suite and formal dining room complete a versatile floor plan. Upstairs, the primary suite overlooks the Aldarra fairways with territorial views as a backdrop, joined by three bedrooms, a bonus room, and three full baths — all with walk-in closets. A second primary suite, a rare feature at this level, offers a private configuration ideal for multigenerational living or extended guests. The fully finished daylight lower level adds a recreation room, full bath, and family room opening to a level backyard with fruit trees, garden space, and irrigation. A four-car garage, EV charging, generator-ready infrastructure, and high-tech cabling complete a property built without compromise. Zoned to top-rated Mount Si High School, minutes from the I-90 corridor.
/u.realgeeks.media/yournextchapteridaho/5b7f02172b8e-_H4A7668_Edit__New_Head_Shot_2024_John.jpg)
Additional Information
- Interior Features
- Second Primary Bedroom, Dbl Pane/Storm Window, Dining Room, Fireplace, French Doors, High Tech Cabling, Security System, Skylight(s), Sprinkler System, Vaulted Ceiling(s), Walk-In Closet(s), Wine/Beverage Refrigerator, Wired for Generator
- Exterior Features
- Brick, Wood
- Property Description
- 18 - 2 Stories w/Bsmnt
- Flooring
- Hardwood, Vinyl Plank, Carpet
- Heating
- Forced Air
- Air Conditioning
- Central Air
- Levels
- Two
- Roof
- Composition
- Parking Features
- Attached Garage
- School District
- Snoqualmie Valley
- Elementary School
- Fall City Elem
- Middle School
- Chief Kanim Mid
- High School
- Mount Si High
- View
- Golf Course, Mountains, Territorial
 Based on information submitted to the MLS GRID as of . All data is obtained from various sources and may not have been verified by broker or MLS GRID. Supplied Open House Information is subject to change without notice. All information should be independently reviewed and verified for accuracy. Properties may or may not be listed by the office/agent presenting the information.IDX information is provided exclusively for consumers’ personal noncommercial use, and may not be used for any purpose other than to identify prospective properties consumers may be interested in purchasing.