11254 SE 182nd Street, Renton, WA 98055
- $599,500
- 3
- BD
- 2
- BA
- 1,320
- SqFt




Courtesy of RE/MAX Anchor
- List Price
- $599,500
- Status
- ACTIVE
- Days on Market
- 56
- Price Change
- ▼ $25,500 1787699361
- MLS#
- 2548622
- Subtype
- Residential
- Style
- 10 - 1 Story
- Year Built
- 1962
- Bedrooms
- 3
- Bathrooms
- 2
- Living Area
- 1,320
- Lot Size
- 11,520
- Acres
- 0.26
- Subdivision
- Benson Hill
- Neighborhood
- Benson Hill
- MLS Area Major
- Renton/Benson Hill
Property Description
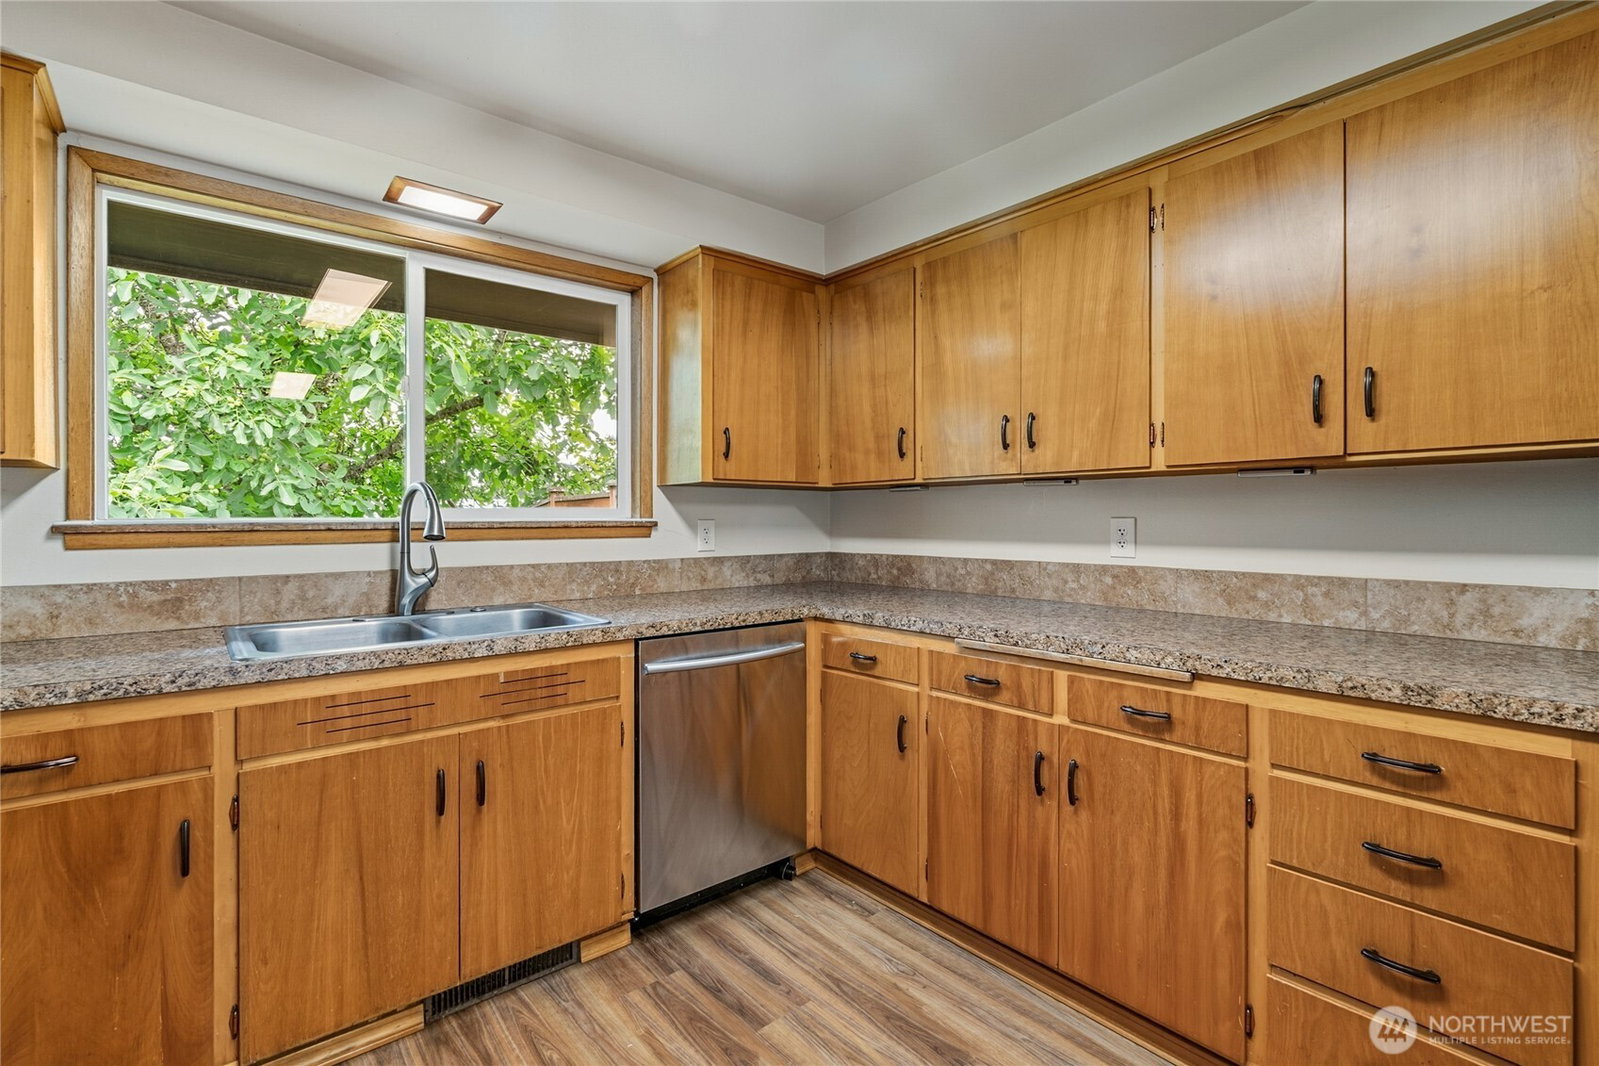
Welcome home to this beautifully updated 3-bedroom, 1.5-bath rambler offering 1,320 square feet of comfortable living on an oversized corner lot. This move-in-ready home features new flooring, air conditioning (still under warranty) an on-demand water heater, only 3 yrs old, a newer roof and gutters, and fresh exterior paint for peace of mind. The functional floor plan includes a spacious mudroom/laundry room just off the kitchen, complete with additional storage by Elfa (Container Store) in all bedrooms, garage and laundry room to help keep everyday life organized. The impressive 24' x 30' detached garage provides abundant storage with built-in shelving, while covered RV or boat parking offers room for all your recreational toys. Step from the garage into the covered outdoor entertaining area, conveniently connected to the kitchen—perfect for year-round gatherings.The fully fenced backyard is ideal for pets, play, or gardening, with established garden space and a mature walnut, plum and 2 apple trees adding charm and character. Situated on a huge corner lot, there's plenty of room to enjoy outdoor living, hobbies, and entertaining. Located just minutes from shopping, restaurants, and easy freeway access, this property offers the perfect combination of convenience, functionality, and outdoor living. Don't miss this exceptional opportunity to own a home with space, updates, and amenities that are hard to find!
/u.realgeeks.media/yournextchapteridaho/5b7f02172b8e-_H4A7668_Edit__New_Head_Shot_2024_John.jpg)
Additional Information
- Interior Features
- Dbl Pane/Storm Window, Dining Room, Fireplace
- Exterior Features
- Brick, Wood
- Property Description
- 10 - 1 Story
- Flooring
- Vinyl, Vinyl Plank, Carpet
- Heating
- Forced Air
- Air Conditioning
- Central Air
- Levels
- One
- Roof
- Composition
- Parking Features
- Attached Garage, RV Parking
- School District
- Renton
- Elementary School
- Buyer To Verify
- Middle School
- Buyer To Verify
- High School
- Buyer To Verify
- View
- Territorial
 Based on information submitted to the MLS GRID as of . All data is obtained from various sources and may not have been verified by broker or MLS GRID. Supplied Open House Information is subject to change without notice. All information should be independently reviewed and verified for accuracy. Properties may or may not be listed by the office/agent presenting the information.IDX information is provided exclusively for consumers’ personal noncommercial use, and may not be used for any purpose other than to identify prospective properties consumers may be interested in purchasing.