8203 NE Juanita Drive, Kirkland, WA 98033
- $5,998,880
- 4
- BD
- 5
- BA
- 6,079
- SqFt




Courtesy of Windermere Real Estate/East
- List Price
- $5,998,880
- Status
- ACTIVE
- Days on Market
- 17
- MLS#
- 2548381
- Subtype
- Residential
- Style
- 18 - 2 Stories w/Bsmnt
- Year Built
- 1990
- Bedrooms
- 4
- Bathrooms
- 5
- Living Area
- 6,079
- Lot Size
- 37,137
- Acres
- 0.85
- Subdivision
- Juanita Point
- Neighborhood
- Juanita Point
- MLS Area Major
- Kirkland/Bridle Trails
Property Description
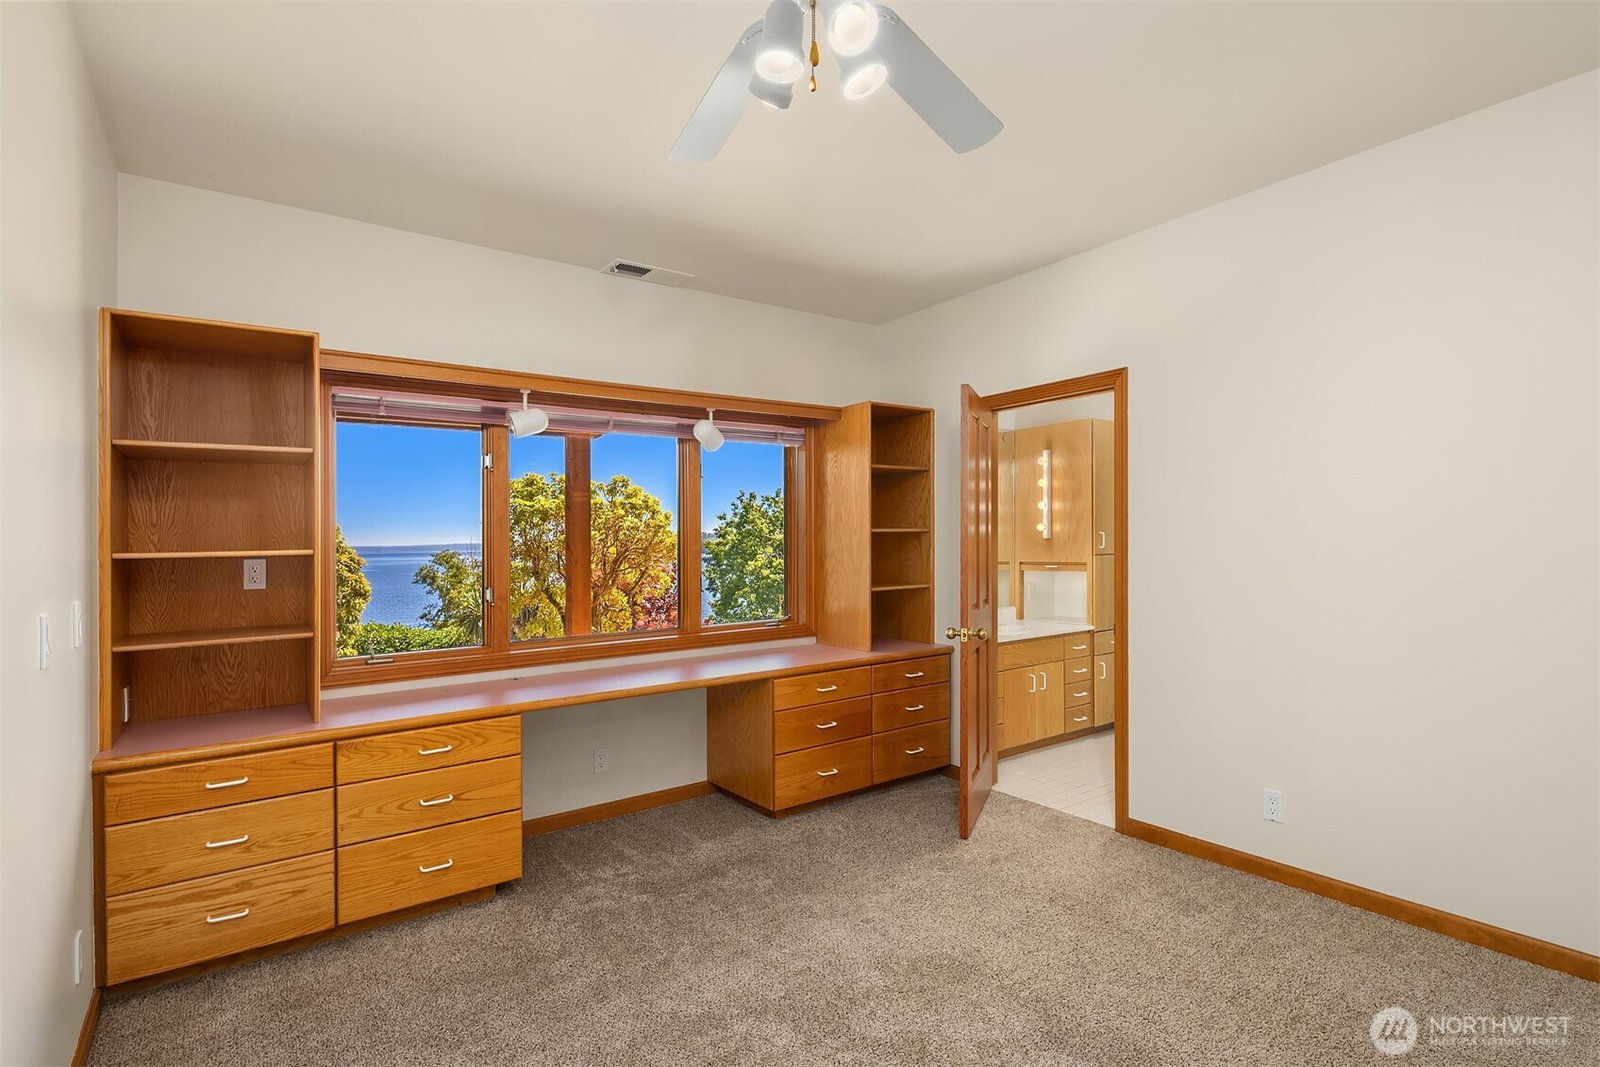
An extraordinary opportunity to own one of Juanita's premier Lake Washington waterfront estates, where breathtaking panoramic views, unforgettable sunsets, & an unparalleled connection to the water define everyday life. Previously approved for a 3 lot subdivision, this exceptional property offers the rare combination of an extraordinary waterfront lifestyle & remarkable future potential. Designed to embrace its spectacular location, the home is magnificent, with panoramic views of the water from every level. Timeless finishes, rich hardwood floors, custom millwork, integrated speakers, & multiple fireplaces create a warm, sophisticated atmosphere, while expansive gathering spaces transition effortlessly outdoors to an expansive entertaining deck above the water. The massive primary suite is a true retreat, offering breathtaking views, a private deck, an extraordinary dressing room, & a full spa bath. With all beds an ensuite, the generous living spaces provide exceptional flexibility for hosting guests while maintaining an effortless sense of comfort & privacy. Outside, the experience continues. Beautifully landscaped grounds lead to a private waterfront lawn with 77 ft of coveted shoreline & a brand new private dock, where you can spend the day boating, swimming, or enjoying the shoreline. 3 car garage, abundant storage, & ample guest parking, this is a rare legacy property in one of Kirkland's most sought after waterfront settings.
/u.realgeeks.media/yournextchapteridaho/5b7f02172b8e-_H4A7668_Edit__New_Head_Shot_2024_John.jpg)
Additional Information
- Interior Features
- Bath Off Primary, Dbl Pane/Storm Window, Fireplace, French Doors, Jetted Tub, Pantry, Security System, Skylight(s), Vaulted Ceiling(s), Walk-In Closet(s), Water Heater, Wet Bar, Wired for Generator
- Exterior Features
- Stone, Wood
- Property Description
- 18 - 2 Stories w/Bsmnt
- Flooring
- Ceramic Tile, Hardwood, Carpet
- Heating
- Forced Air
- Air Conditioning
- Central Air, Forced Air
- Levels
- Two
- Roof
- Composition
- Parking Features
- Attached Garage
- School District
- Lake Washington
- Elementary School
- Carl Sandburg Elementary
- Middle School
- Finn Hill Middle
- High School
- Juanita High
- View
- City, Lake, Mountains, Territorial
 Based on information submitted to the MLS GRID as of . All data is obtained from various sources and may not have been verified by broker or MLS GRID. Supplied Open House Information is subject to change without notice. All information should be independently reviewed and verified for accuracy. Properties may or may not be listed by the office/agent presenting the information.IDX information is provided exclusively for consumers’ personal noncommercial use, and may not be used for any purpose other than to identify prospective properties consumers may be interested in purchasing.