Share this with your friends


253-691-8561
Terrafin Real Estate
13441 10th Avenue S, Burien, WA 98168
- $420,000
- 2
- BD
- 1
- BA
- 590
- SqFt




Listing Broker: Redfin; Darlene Heseltine; 253-861-1975; Darlene.Heseltine@redfin.com Selling Office: Kelly Right RE of Seattle LLC.
- Sold Price
- $420,000
- List Price
- $435,000
- Status
- SOLD
- Closing Date
- Sep 25, 2026
- MLS#
- 2548349
- Subtype
- Residential
- Style
- 10 - 1 Story
- Year Built
- 1953
- Bedrooms
- 2
- Bathrooms
- 1
- Living Area
- 590
- Lot Size
- 6,414
- Acres
- 0.15
- Subdivision
- Burien
- Neighborhood
- Burien
- MLS Area Major
- Burien/Normandy Park
Property Description
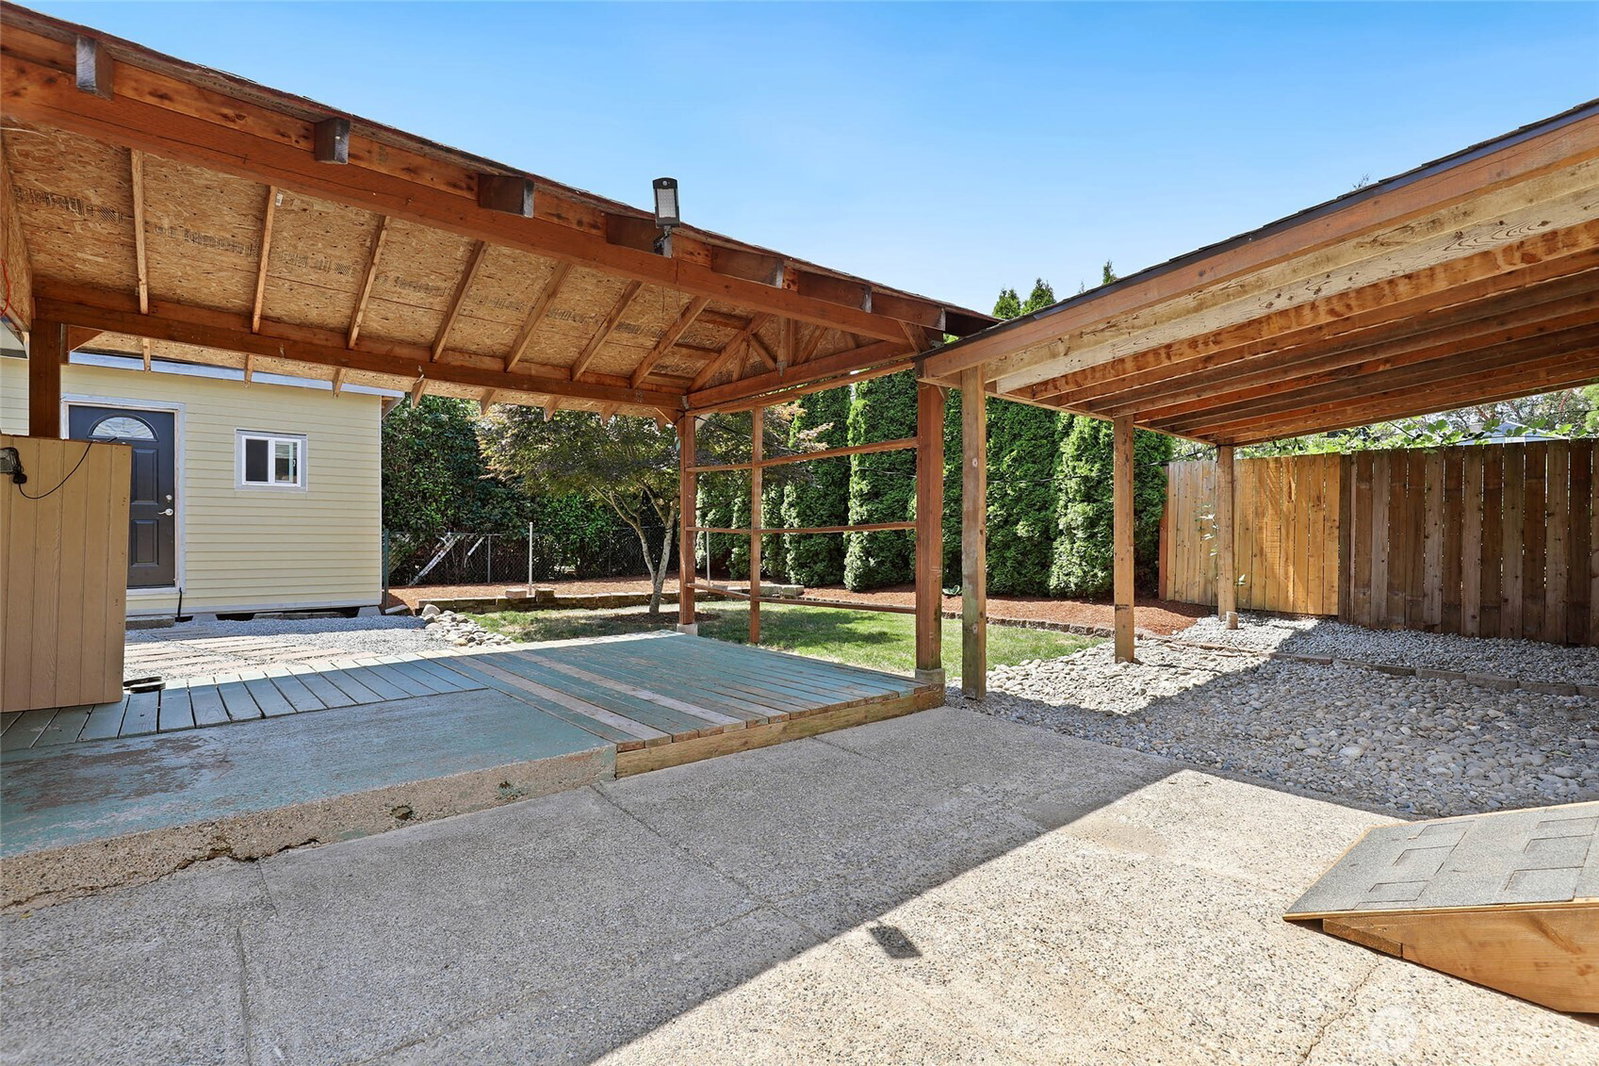
Welcome to this unique 2-bedroom home offering a great blend of comfortable indoor living on a highly functional lot. Inside, you will find a bright, open layout with an updated kitchen with sleek countertops, tile backsplash, beautiful maple cabinets, SS appliances, & stackable washer/dryer. Both bedrooms are generously sized with plenty of natural light. Looking for extra space? The partially converted garage area provides fantastic versatility—use as a home office, gym, or hobby room. The front yard welcomes you with beautiful landscaping, boasting great curb appeal. Out back, the fully fenced backyard serves as a true canvas for your ideas. You can enjoy relaxing or entertaining on the expansive covered patio, which flows seamlessly into a covered carport area, or spend time tending to the lovely garden space ready for your seasonal plantings. For buyers looking for exceptional storage or workspace, this property is a rare find. With 3 separate outbuildings, there is an abundance of storage out back, making it ideal for workshops, hobby spaces, or creative studios. Parking is a breeze with room to accommodate 4 cars, plus RV parking. Perfectly positioned between Seattle and Tacoma, this home offers a highly convenient location that makes commuting a breeze. Enjoy quick & easy access to Sea-Tac International Airport. This property is packed with potential and ready for someone to bring their personal touch and truly make it their own.
/u.realgeeks.media/yournextchapteridaho/5b7f02172b8e-_H4A7668_Edit__New_Head_Shot_2024_John.jpg)
Additional Information
- Interior Features
- Dining Room, Sprinkler System, Walk-In Closet(s), Water Heater
- Exterior Features
- Cement Planked, Wood, Wood Products
- Property Description
- 10 - 1 Story
- Flooring
- Laminate, Vinyl
- Heating
- Baseboard
- Air Conditioning
- None
- Levels
- One
- Roof
- Composition
- Parking Features
- Detached Carport, Driveway, RV Parking
- School District
- Highline
- Elementary School
- Buyer To Verify
- Middle School
- Buyer To Verify
- High School
- Buyer To Verify
 Based on information submitted to the MLS GRID as of . All data is obtained from various sources and may not have been verified by broker or MLS GRID. Supplied Open House Information is subject to change without notice. All information should be independently reviewed and verified for accuracy. Properties may or may not be listed by the office/agent presenting the information.IDX information is provided exclusively for consumers’ personal noncommercial use, and may not be used for any purpose other than to identify prospective properties consumers may be interested in purchasing.