8716 71st Street NW, Gig Harbor, WA 98335
- $650,000
- 3
- BD
- 2
- BA
- 1,478
- SqFt




Courtesy of Berkshire Hathaway HS NW
- List Price
- $650,000
- Status
- PENDING INSPECTION
- Days on Market
- 23
- Price Change
- ▼ $25,000 1784331312
- MLS#
- 2547942
- Subtype
- Residential
- Style
- 10 - 1 Story
- Year Built
- 1990
- Bedrooms
- 3
- Bathrooms
- 2
- Living Area
- 1,478
- Lot Size
- 16,553
- Acres
- 0.38
- Subdivision
- Artondale
- Neighborhood
- Artondale
- MLS Area Major
- Artondale
Property Description
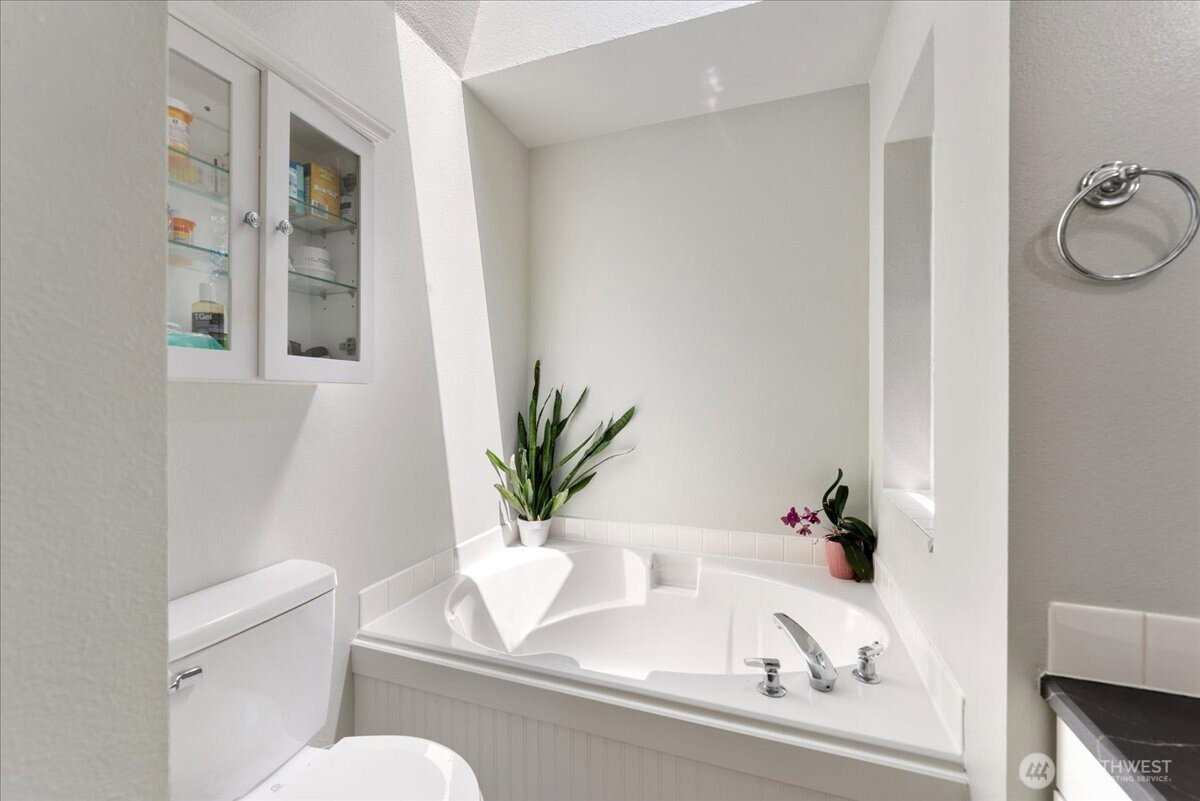
Welcome to this beautifully remodeled 3-bedroom, 2 bath rambler, offering 1478 sq feet of thoughtfully updated living space on an oversized 16,553 sq ft lot in the highly desirable Lake Sylvia community. The kitchen features new added cabinetry with brushed gold hardware, new quartz countertops, stainless steel appliances and luxury vinyl plank flooring that flows throughout the home. The seller removed a pony wall added a beautiful barn door and created a space that can be used for a den, playroom or home office. It also has a convenient Murphy bed to accommodate overnight guests. The primary suite has a beautiful 5 pc bath. Guest full bath has been completely renovated with a new vanity, tub/shower enclosure, faucet, lighting and toilet. Major improvements include new 30 yr composition roof and gutters, furnace, and added A/C providing comfort and peace of mind for years to come. The attached 2 car garage, generous RV parking and fully fenced backyard offer exceptional functionality and space for entertaining, gardening, pets or to just simply relax in your backyard. Located in the sought- after Lake Sylvia community, residents enjoy access to a private gated park featuring a boat launch and dock, stocked fishing lake, playground, tennis court, clubhouse and picnic area - creating a wonderful year-round lifestyle minutes form Gig Harbor's shopping, restaurants, waterfront and Highway 16. This exceptional turnkey rambler truly has it all!
/u.realgeeks.media/yournextchapteridaho/5b7f02172b8e-_H4A7668_Edit__New_Head_Shot_2024_John.jpg)
Additional Information
- Interior Features
- Bath Off Primary, Ceiling Fan(s), Dbl Pane/Storm Window, Dining Room, Fireplace, French Doors, Water Heater
- Exterior Features
- Wood Products
- Property Description
- 10 - 1 Story
- Flooring
- Vinyl Plank
- Heating
- Forced Air
- Air Conditioning
- Central Air, Forced Air
- Levels
- One
- Roof
- Composition
- Parking Features
- Driveway, Attached Garage, Off Street, RV Parking
- School District
- Peninsula
- Elementary School
- Voyager Elem
- Middle School
- Harbor Ridge Mid
- High School
- Peninsula High
- View
- Territorial
 Based on information submitted to the MLS GRID as of . All data is obtained from various sources and may not have been verified by broker or MLS GRID. Supplied Open House Information is subject to change without notice. All information should be independently reviewed and verified for accuracy. Properties may or may not be listed by the office/agent presenting the information.IDX information is provided exclusively for consumers’ personal noncommercial use, and may not be used for any purpose other than to identify prospective properties consumers may be interested in purchasing.