Share this with your friends


253-691-8561
Terrafin Real Estate
1204 199th Street E, Spanaway, WA 98387
- $499,000
- 4
- BD
- 2
- BA
- 1,636
- SqFt


Listing Broker: RE/MAX Exclusive; Jay Moore; ; Selling Office: Coldwell Banker Danforth.
- Sold Price
- $499,000
- List Price
- $499,000
- Status
- SOLD
- Days on Market
- 22
- Closing Date
- Aug 13, 2026
- MLS#
- 2547082
- Subtype
- Residential
- Style
- 10 - 1 Story
- Year Built
- 1996
- Bedrooms
- 4
- Bathrooms
- 2
- Living Area
- 1,636
- Lot Size
- 11,852
- Acres
- 0.27
- Subdivision
- Spanaway
- Neighborhood
- Spanaway
- Building Name
- Hidden Gardens Ph 1
- MLS Area Major
- Spanaway
Property Description
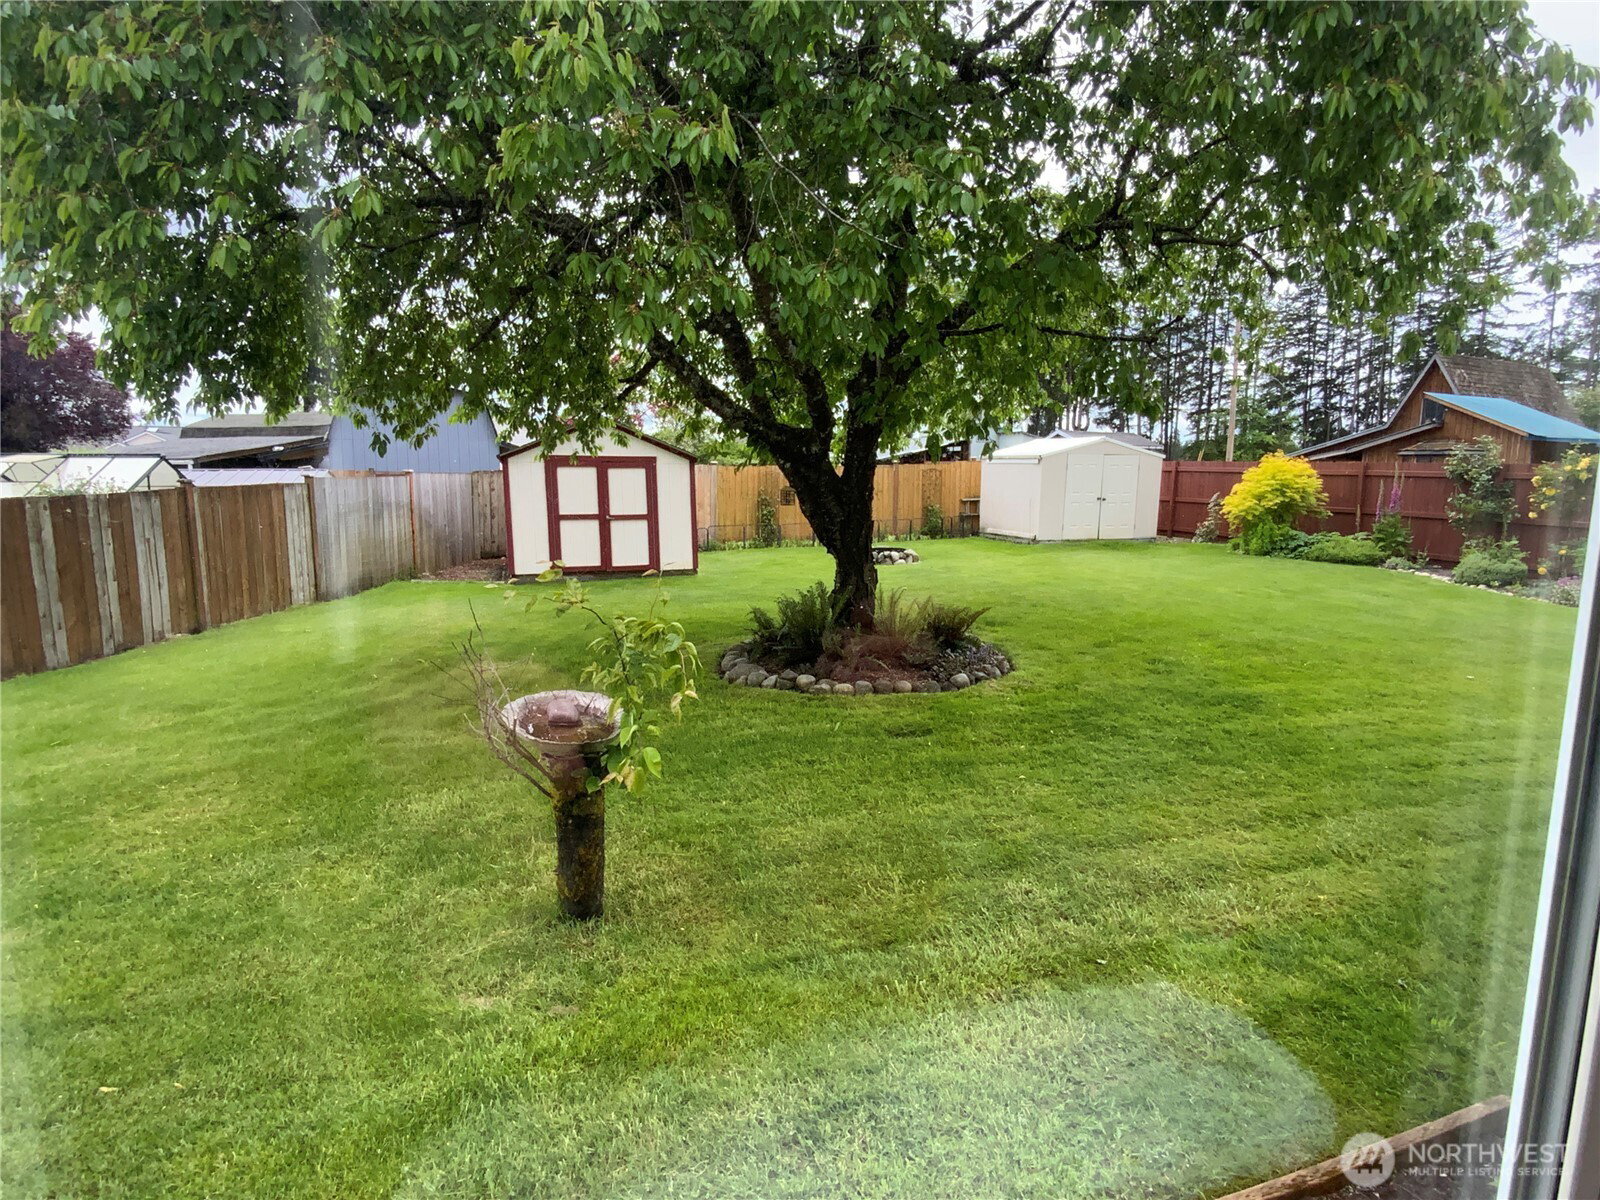
Come Experience This Meticulously Maintained Single Story Home situated on a corner lot at the end of a very quiet cul-de-sac. Fully Fenced absolutely Gorgeous Yard with sprinkler system,Open Concept floor plan,perfect for entertaining and staying connected with guests with vaulted ceilings in the living room and a gas fireplace.The Large Private primary suite has an attached bathroom and walk in closet.The other end of the house has 3 bedrooms and a full bathroom,Skylights bring in tons of natural light and accentuate the vaulted ceilings.The massive back yard is like a park featuring established landscaping,fruit trees,Sprinkler system and 2 sheds to store your tools.Outdoor covered back patio is perfect for entertaining even in the rain.This home has a new sink/faucet and tile backsplash in the kitchen.New toilets in both bathrooms,new furnace.Split duct ac unit professionally installed to keep everyone cool on those hot days.This home has been meticulously maintained.Close to shopping and 25 minutes to Jblm.Do not miss out on your chance to own this amazing well cared for home.
/u.realgeeks.media/yournextchapteridaho/5b7f02172b8e-_H4A7668_Edit__New_Head_Shot_2024_John.jpg)
Additional Information
- Interior Features
- Bath Off Primary, Ceiling Fan(s), Dbl Pane/Storm Window, Dining Room, Fireplace, Security System, Skylight(s), Sprinkler System, Vaulted Ceiling(s), Walk-In Closet(s), Water Heater
- Exterior Features
- Metal/Vinyl
- Property Description
- 10 - 1 Story
- Flooring
- Laminate, Vinyl, Carpet
- Heating
- 90%+ High Efficiency, Ductless, Forced Air
- Air Conditioning
- 90%+ High Efficiency, Ductless
- Levels
- One
- Roof
- Composition
- Parking Features
- Driveway, Attached Garage
- School District
- Bethel
- View
- Mountains, Partial, Territorial
 Based on information submitted to the MLS GRID as of . All data is obtained from various sources and may not have been verified by broker or MLS GRID. Supplied Open House Information is subject to change without notice. All information should be independently reviewed and verified for accuracy. Properties may or may not be listed by the office/agent presenting the information.IDX information is provided exclusively for consumers’ personal noncommercial use, and may not be used for any purpose other than to identify prospective properties consumers may be interested in purchasing.