Share this with your friends


253-691-8561
Terrafin Real Estate
10193 224th Avenue NE, Redmond, WA 98053
- $1,550,000
- 4
- BD
- 3
- BA
- 3,430
- SqFt




Listing Broker: Kelly Right RE of Seattle LLC; Nilesh Bothra; 408-431-1240;
- List Price
- $1,550,000
- Status
- ACTIVE
- Price Change
- ▼ $70,000 1790199382
- MLS#
- 2546585
- Subtype
- Residential
- Style
- 12 - 2 Story
- Year Built
- 2001
- Bedrooms
- 4
- Bathrooms
- 3
- Living Area
- 3,430
- Lot Size
- 5,742
- Acres
- 0.13
- Subdivision
- Redmond Ridge
- Neighborhood
- Redmond Ridge
- MLS Area Major
- Redmond/Carnation
Property Description
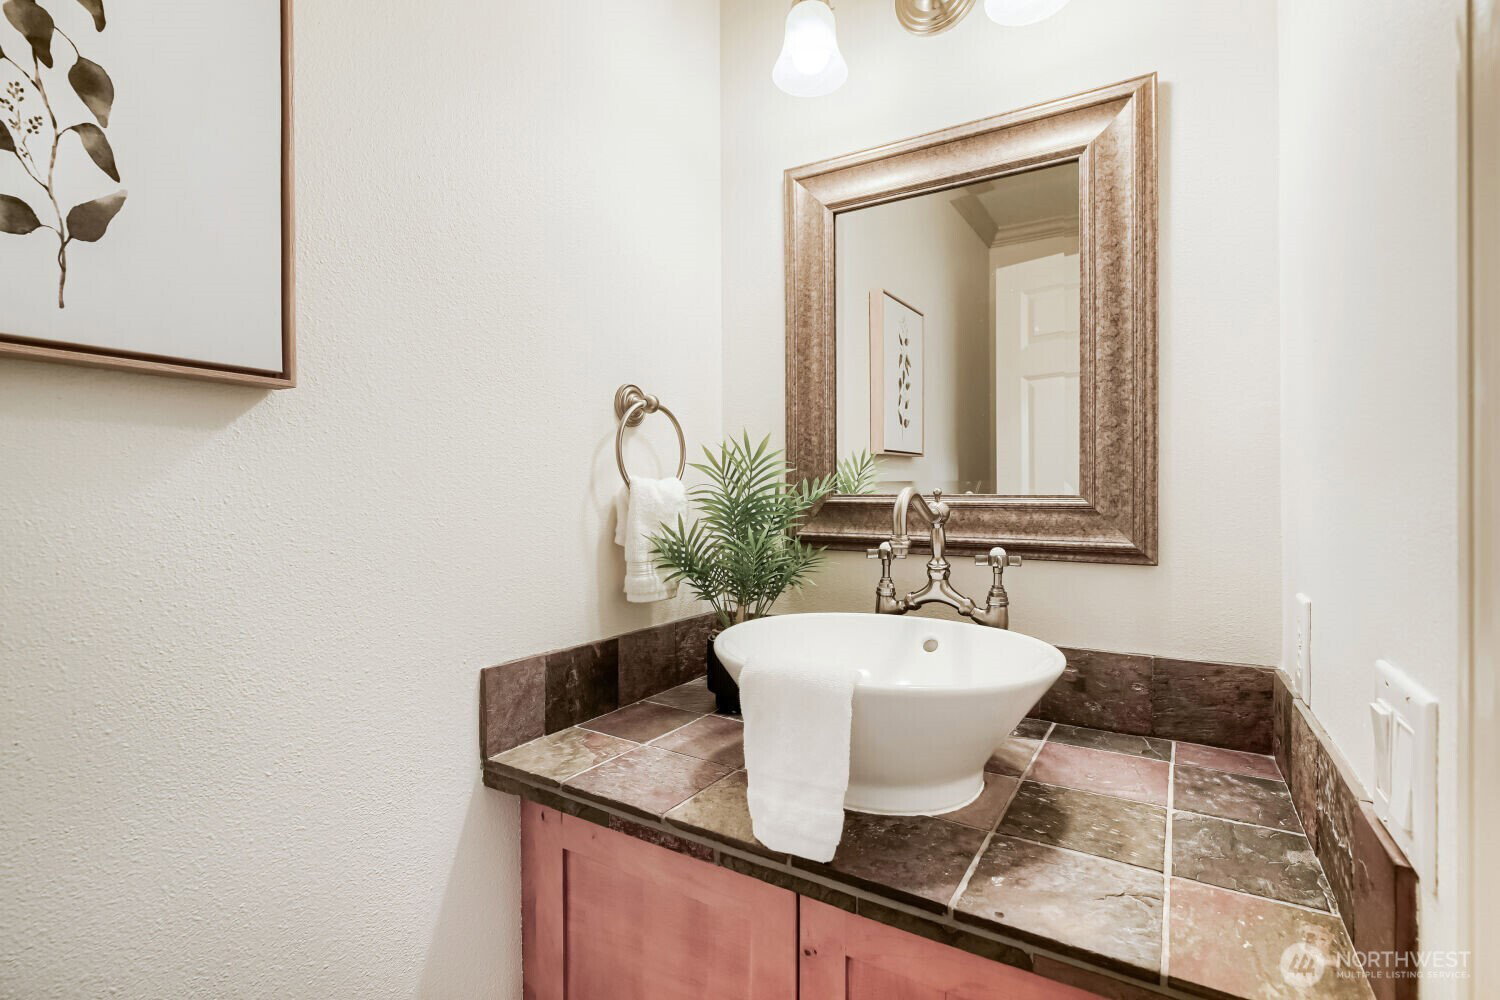
***PRICE & LOCATION*** awhhh desirable Redmond Ridge! This amazingly upgraded east-facing corner home is move-in ready! 4BD+Loft, 2.5BA home boasts 3430 sqft of living space. Warm and inviting with FRESH interior paint, NEW carpet, NEW flooring, and ample wall units throughout for a clean, welcoming feel. A formal living room sets an elegant first impression, while a separate family room with a cozy fireplace creates a warm everyday gathering space. The light-filled main level offers comfortable daily living and easy entertaining with a smooth flow between living, dining, and kitchen areas. Beautifully appointed chef's kitchen with a 48-in DCS Commercial Stove and Kraftsmade Full Height Cabinets offers a generous workspace and storage. Upstairs, a large loft is perfect for movie nights, hobbies, play, or an extra home office, adding valuable flexible space to fit your lifestyle. Retreat to the large primary bedroom, a comfortable space for unwinding at the end of the day, with plenty of room for a sitting area or reading nook. Enjoy a large backyard with a paved patio and lawn, plus a 2-car garage and abundant community parking for guests. Backyard features a dedicated pad and pre-installed wiring for a future hot tub. Walkable distance to Rosa Parks Elementary and Timberline Middle with convenient busing to Redmond High School. Enjoy proximity to parks, trails, and neighborhood amenities including tennis courts, shops, and the community center. Make this home yours today!
/u.realgeeks.media/yournextchapteridaho/5b7f02172b8e-_H4A7668_Edit__New_Head_Shot_2024_John.jpg)
Additional Information
- Interior Features
- Bath Off Primary, Dbl Pane/Storm Window, Dining Room, Fireplace, French Doors, High Tech Cabling, Loft, Pantry, Walk-In Closet(s), Water Heater
- Exterior Features
- Cement Planked, Stone, Wood Products
- Property Description
- 12 - 2 Story
- Flooring
- Ceramic Tile, Slate, Vinyl Plank, Carpet
- Heating
- Forced Air
- Air Conditioning
- Central Air
- Levels
- Two
- Roof
- Composition
- Parking Features
- Attached Garage
- School District
- Lake Washington
- Elementary School
- Rosa Parks Elem
- Middle School
- Timberline Middle
- High School
- Redmond High
- View
- Territorial
 Based on information submitted to the MLS GRID as of . All data is obtained from various sources and may not have been verified by broker or MLS GRID. Supplied Open House Information is subject to change without notice. All information should be independently reviewed and verified for accuracy. Properties may or may not be listed by the office/agent presenting the information.IDX information is provided exclusively for consumers’ personal noncommercial use, and may not be used for any purpose other than to identify prospective properties consumers may be interested in purchasing.