Share this with your friends


253-691-8561
Terrafin Real Estate
7411 281 Street NW Unit #67, Stanwood, WA 98292
- $599,995
- 4
- BD
- 2
- BA
- 1,797
- SqFt


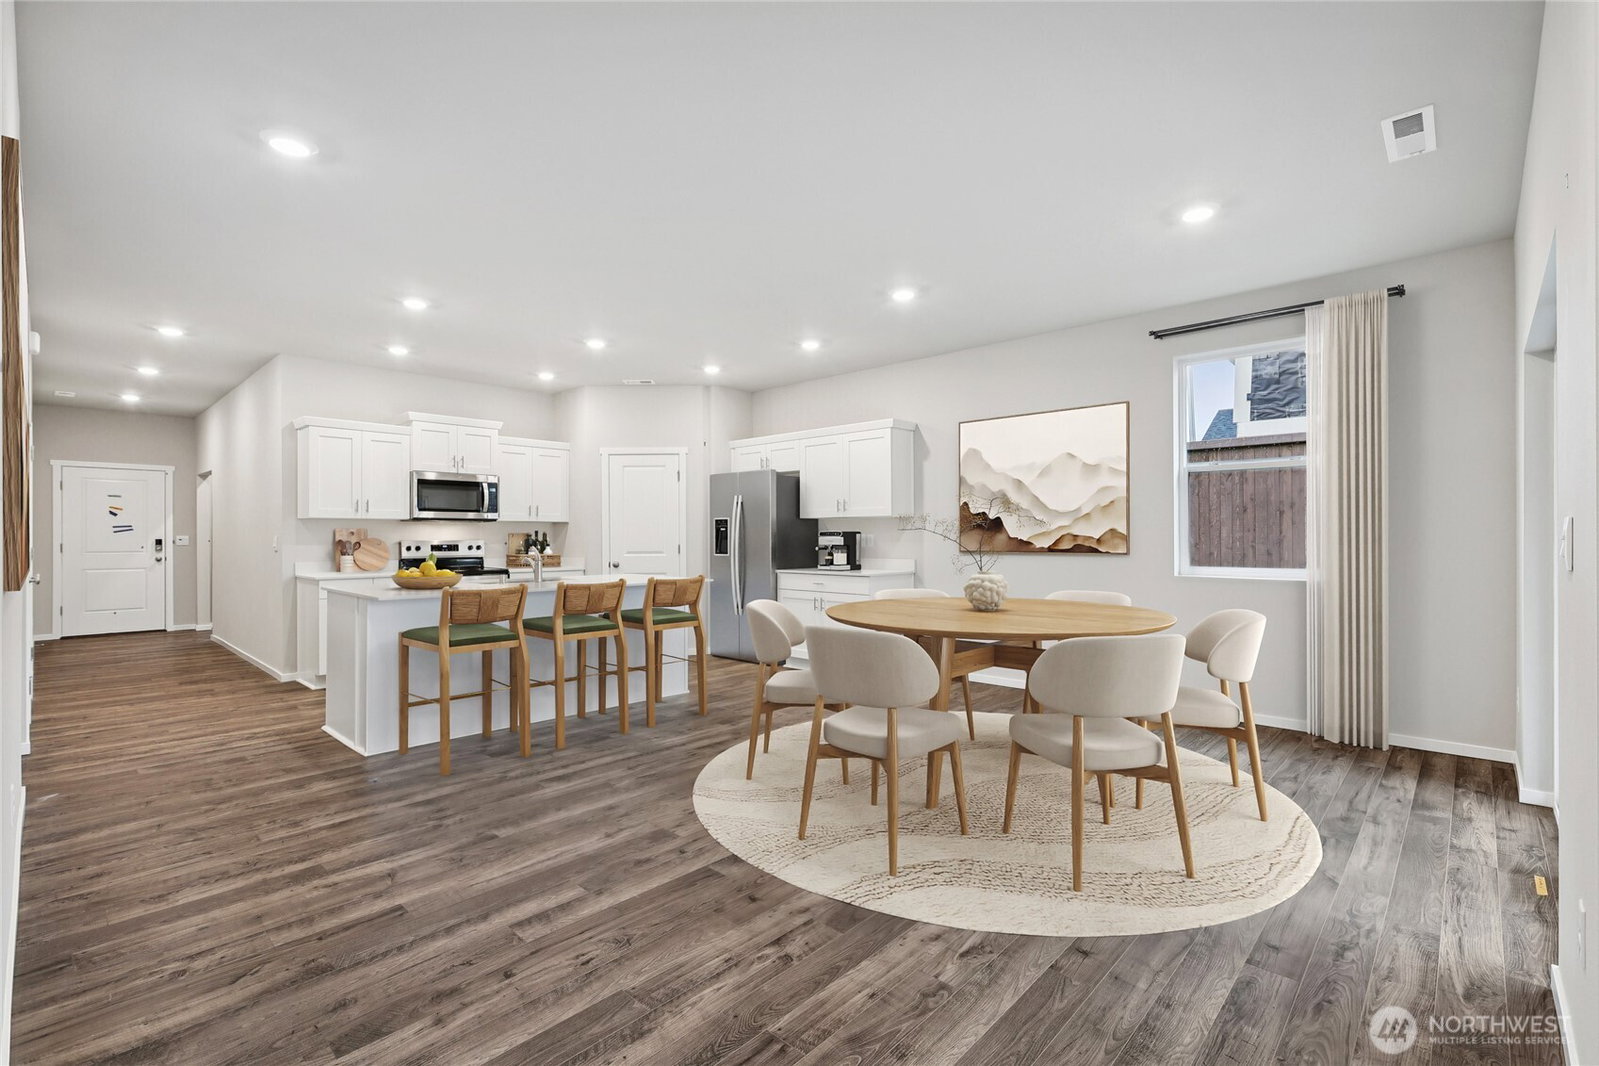


Listing Broker: D.R. Horton; Aashika Vora; ; Selling Office: ZNonMember-Office-MLS.
- Sold Price
- $599,995
- List Price
- $599,995
- Status
- SOLD
- Days on Market
- 26
- Closing Date
- Sep 11, 2026
- MLS#
- 2545459
- Subtype
- Residential
- Style
- 10 - 1 Story
- New Construction
- Yes
- Construction Status
- Under Construction
- Year Built
- 2026
- Bedrooms
- 4
- Bathrooms
- 2
- Living Area
- 1,797
- Lot Size
- 5,500
- Acres
- 0.13
- Subdivision
- Stanwood
- Neighborhood
- Stanwood
- Building Name
- Bakerview
- MLS Area Major
- Northwest Snohomish
Property Description
Welcome to the Cali plan at Bakerview by D.R. Horton in Stanwood. This thoughtfully designed 1,797 square foot rambler offers 4 bedrooms, 2 bathrooms, and a functional, open-concept layout perfect for everyday living and entertaining. Inside, you’ll find a bright and inviting layout with modern finishes, including quartz countertops, stainless steel appliances. The open kitchen flows seamlessly into the dining and living areas, creating a comfortable space to host or unwind. All four bedrooms are thoughtfully positioned, including a spacious primary suite with a large walk-in closet and connected primary bath designed for relaxation. Covered Patio to enjoy the outdoor space.1-2-10 builder warranty is included. Built-in Smart Home Features, air conditioner and EV charging for your car in garage. We have pickleball courts, sports court, playgrounds, & picnic structures. Up to $20,000 buyer bonus & below market special interest rate with affiliated lender DHI Mortgage for qualified buyers. *Buyers must register their broker on first visit, including open houses. Picture is for representation purposes only; colors and options will vary. Pictures are of a staged home.
/u.realgeeks.media/yournextchapteridaho/5b7f02172b8e-_H4A7668_Edit__New_Head_Shot_2024_John.jpg)
Additional Information
- Interior Features
- Bath Off Primary, Dbl Pane/Storm Window, Dining Room, Pantry, SMART Wired, Walk-In Closet(s)
- Exterior Features
- Cement Planked
- Property Description
- 10 - 1 Story
- Flooring
- Laminate, Vinyl Plank, Carpet
- Heating
- 90%+ High Efficiency, Forced Air, Heat Pump
- Air Conditioning
- 90%+ High Efficiency, Forced Air, Heat Pump
- Levels
- One
- Roof
- Composition
- Parking Features
- Attached Garage
- School District
- Stanwood-Camano
- Elementary School
- Utsalady Elem
- Middle School
- Stanwood Mid
- High School
- Stanwood High
 Based on information submitted to the MLS GRID as of . All data is obtained from various sources and may not have been verified by broker or MLS GRID. Supplied Open House Information is subject to change without notice. All information should be independently reviewed and verified for accuracy. Properties may or may not be listed by the office/agent presenting the information.IDX information is provided exclusively for consumers’ personal noncommercial use, and may not be used for any purpose other than to identify prospective properties consumers may be interested in purchasing.