21318 130th Avenue SE, Kent, WA 98031
- $1,225,000
- 5
- BD
- 4
- BA
- 3,751
- SqFt




Courtesy of Real Broker LLC
- List Price
- $1,225,000
- Status
- ACTIVE
- Days on Market
- 5
- Price Change
- ▲ $25,000 1784931862
- MLS#
- 2545417
- Subtype
- Residential
- Style
- 18 - 2 Stories w/Bsmnt
- Year Built
- 2018
- Bedrooms
- 5
- Bathrooms
- 4
- Living Area
- 3,751
- Lot Size
- 4,500
- Acres
- 0.10
- Subdivision
- Kent
- Neighborhood
- Kent
- MLS Area Major
- Kent
Property Description
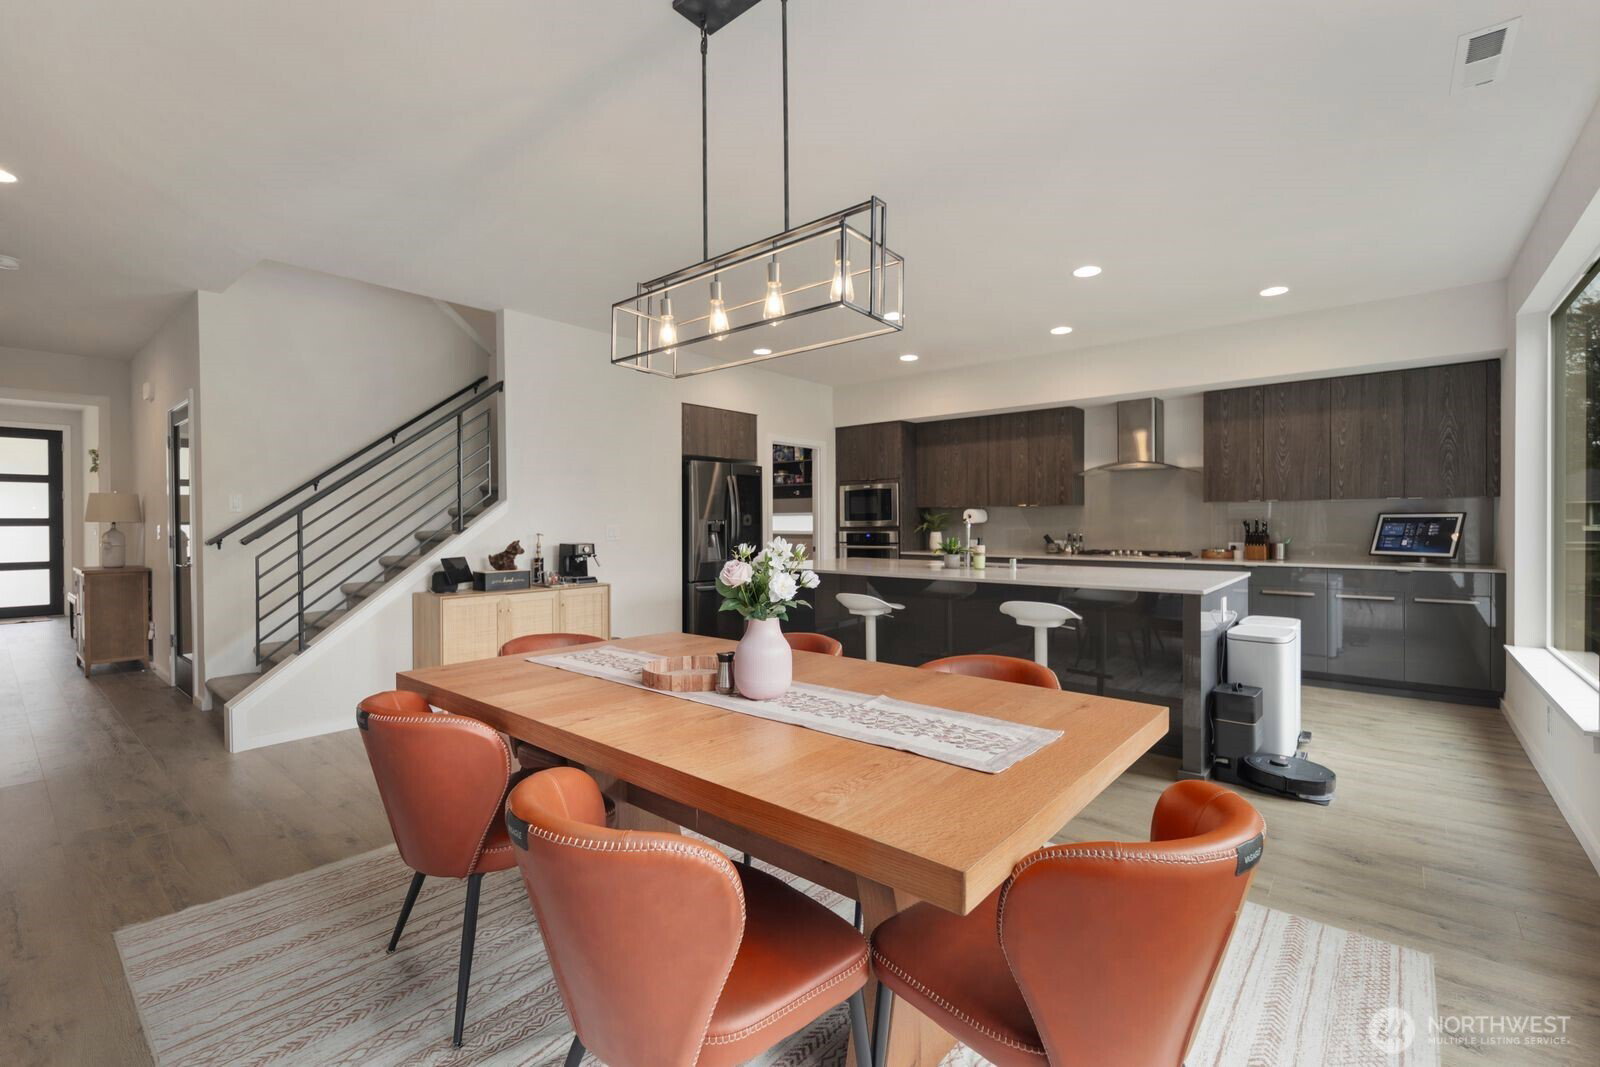
Positioned along the edge of Willowcrest, this exceptional MainVue home offers one of the community's most desirable settings. Bordering an established neighborhood and framed by mature evergreens, it offers privacy and openness rarely found in newer construction. Expansive windows capture peaceful wooded views throughout the home. Spanning 3,751 SF, the well-designed floor plan features a chef's kitchen with an oversized island, premium appliances, and seamless flow into the dining area and great room. MainVue's signature covered Outdoor Room with a gas fireplace extends your living space outdoors, perfect for entertaining or unwinding while overlooking the private, tree-lined backdrop. Enjoy the same serene wooded views from the primary suite and spa-inspired bath. The oversized main-level powder room and adjacent den offer excellent potential for a future main-level guest suite (buyer to verify). Upstairs, the primary suite is a true retreat with a freestanding soaking tub, dual vanities, walk-in shower, and generous walk-in closet. The finished daylight lower level offers flexible living space with a bedroom and bathroom—ideal for guests, multigenerational living, a media room, or home gym. Built with MainVue's signature design, this home combines timeless style with a setting that's difficult to replicate. A rare opportunity to own one of Willowcrest's most private homesites, where mature evergreens create privacy rarely found in newer construction communities.
/u.realgeeks.media/yournextchapteridaho/5b7f02172b8e-_H4A7668_Edit__New_Head_Shot_2024_John.jpg)
Additional Information
- Interior Features
- Dining Room, Fireplace, Pantry, Walk-In Closet(s), Wet Bar
- Exterior Features
- Brick, Wood
- Property Description
- 18 - 2 Stories w/Bsmnt
- Flooring
- Hardwood, Laminate
- Heating
- Forced Air
- Air Conditioning
- Central Air
- Levels
- Two
- Roof
- Tile
- Parking Features
- Driveway, Attached Garage, Off Street
- School District
- Kent
- View
- Partial, Pond, Territorial
 Based on information submitted to the MLS GRID as of . All data is obtained from various sources and may not have been verified by broker or MLS GRID. Supplied Open House Information is subject to change without notice. All information should be independently reviewed and verified for accuracy. Properties may or may not be listed by the office/agent presenting the information.IDX information is provided exclusively for consumers’ personal noncommercial use, and may not be used for any purpose other than to identify prospective properties consumers may be interested in purchasing.