7001 Sand Point Way NE Unit #C308, Seattle, WA 98115
- $505,000
- 2
- BD
- 2
- BA
- 999
- SqFt



Courtesy of Portico Real Estate
- List Price
- $505,000
- Status
- ACTIVE
- Days on Market
- 80
- Price Change
- ▼ $15,000 1788478747
- MLS#
- 2544882
- Subtype
- Residential
- Style
- 30 - Condo (1 Level)
- Year Built
- 1970
- Bedrooms
- 2
- Bathrooms
- 2
- Living Area
- 999
- Subdivision
- View Ridge
- Neighborhood
- View Ridge
- Building Name
- 7001 Condominiums
- MLS Area Major
- North Seattle
Property Description
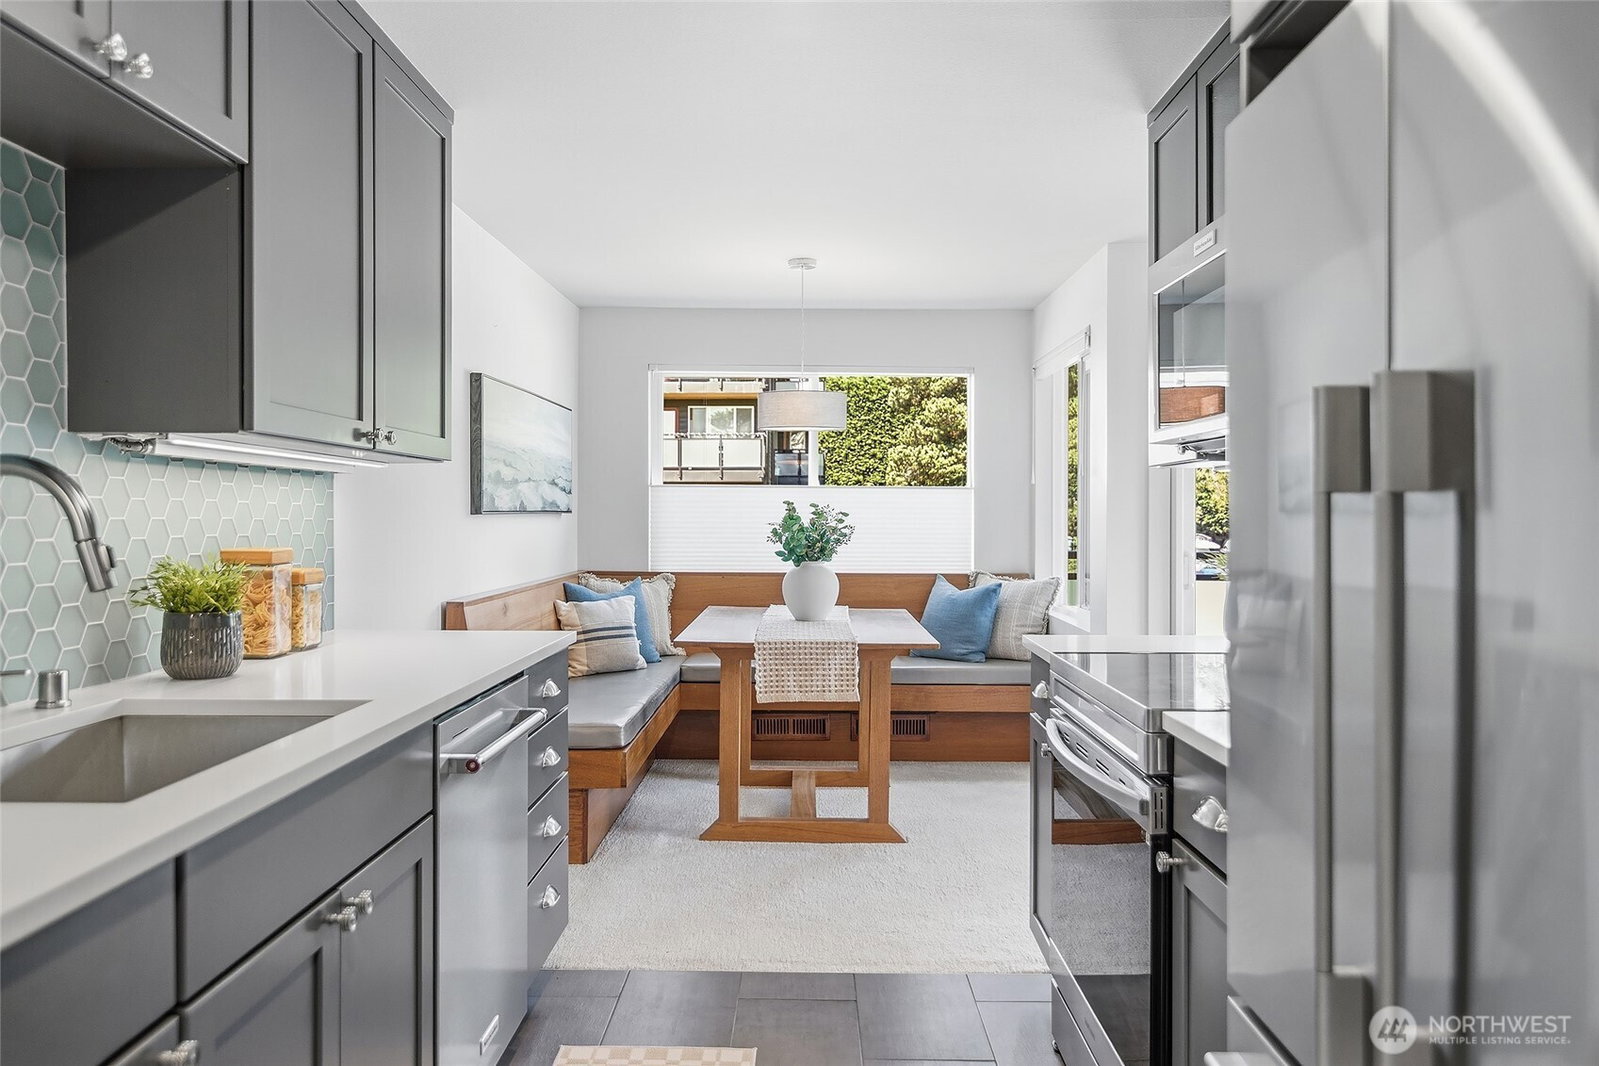
This thoughtfully updated, west facing 2-bedroom corner unit greets you with more windows than you'd expect, a cool cross breeze, and the quiet privacy only a corner position can offer. The kitchen is a standout with soft-close cabinetry, premium appliances, quartz countertops, and a fun hexagon backsplash to tie it all together. A well-sized dining area flows naturally off the kitchen, finished perfectly with a custom built-in banquette. The living room is bright and welcoming, it's the right space for everyday living or entertaining. Retreat to a primary suite with room for a king bed and a walk-in closet that won't disappoint. Step out to your private deck and take in the beautiful sunsets. On-site amenities include an outdoor pool, fitness room, sauna, secured garage parking, and bike storage. Nestled right alongside the Burke-Gilman Trail, bike to work or enjoy wandering the path for an evening stroll. Across the way, Magnuson Park beckons. Enjoy the waterfront paths, volley on the tennis courts, or tap into Sail Sand Point. Great dining and shopping nearby with favorites like Mr. West, Burke-Gilman Brewing and the U Village Shops. Transit is practically at your front door, with easy connections to UW, Children's Hospital, and quick access to I-5 N/S and the 520. You can't beat this location!
/u.realgeeks.media/yournextchapteridaho/5b7f02172b8e-_H4A7668_Edit__New_Head_Shot_2024_John.jpg)
Additional Information
- Interior Features
- Cooking-Electric, End Unit, Insulated Windows, Primary Bathroom, Walk-In Closet(s), Water Heater
- Exterior Features
- Cement Planked, Wood Products
- Pets Allowed
- Cats OK, Dogs OK, Subject to Restrictions
- Building Name
- 7001 Condominiums
- Property Description
- 30 - Condo (1 Level)
- Flooring
- Ceramic Tile, Carpet
- Heating
- Baseboard
- Air Conditioning
- Window Unit(s)
- Levels
- One
- Roof
- Composition, Flat
- Parking Features
- Common Garage, Off Street
- School District
- Seattle
- Elementary School
- Buyer To Verify
- Middle School
- Eckstein Mid
- High School
- Roosevelt High
- View
- Territorial
 Based on information submitted to the MLS GRID as of . All data is obtained from various sources and may not have been verified by broker or MLS GRID. Supplied Open House Information is subject to change without notice. All information should be independently reviewed and verified for accuracy. Properties may or may not be listed by the office/agent presenting the information.IDX information is provided exclusively for consumers’ personal noncommercial use, and may not be used for any purpose other than to identify prospective properties consumers may be interested in purchasing.