10930 Kelly Road NE, Carnation, WA 98014
- $1,285,000
- 3
- BD
- 3
- BA
- 3,490
- SqFt




Courtesy of Coldwell Banker Danforth
- List Price
- $1,285,000
- Status
- ACTIVE
- Days on Market
- 35
- MLS#
- 2543154
- Subtype
- Residential
- Style
- 12 - 2 Story
- Year Built
- 2000
- Bedrooms
- 3
- Bathrooms
- 3
- Living Area
- 3,490
- Lot Size
- 235,659
- Acres
- 5.41
- Subdivision
- Lake Joy
- Neighborhood
- Lake Joy
- MLS Area Major
- Redmond/Carnation
Property Description
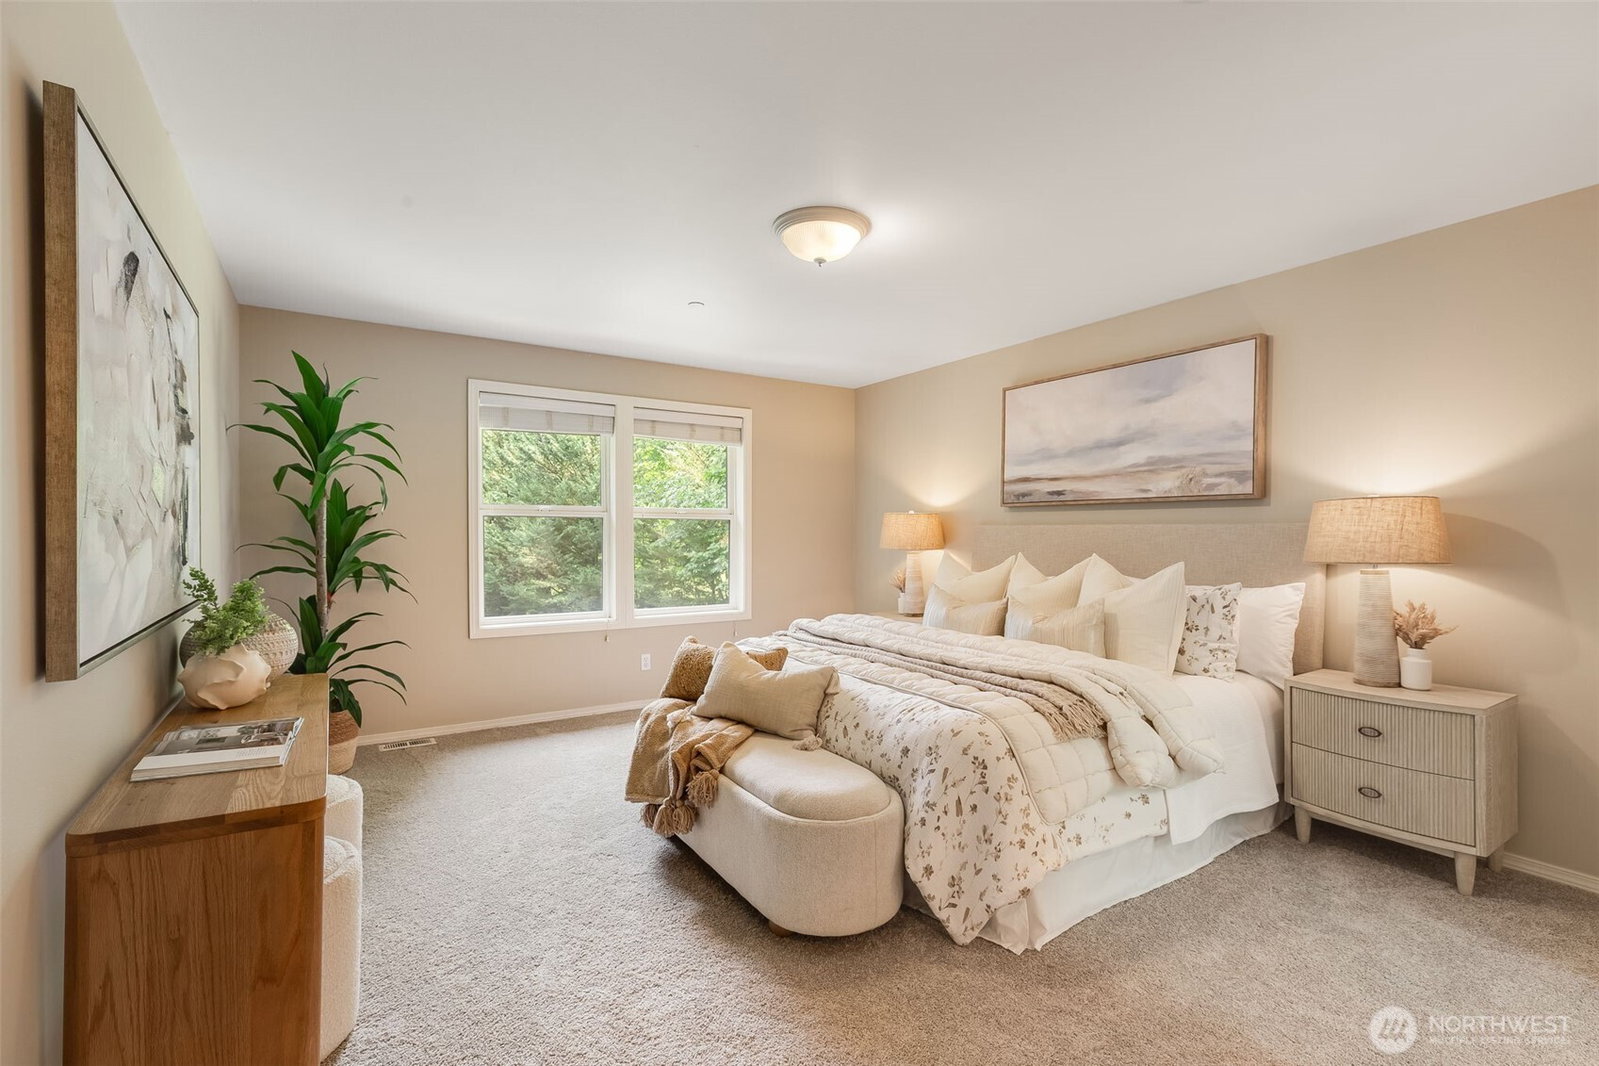
Nestled on 5.41 picturesque acres in a peaceful and private setting, this exceptional property offers the perfect blend of country tranquility and modern convenience. Thoughtfully updated and meticulously maintained, the home features fresh interior and exterior paint, beautiful hardwood flooring, and brand-new carpet throughout.Offering 3 spacious bedrooms plus a dedicated office/den with custom built-in shelving, this home provides flexible living spaces ideal for today's lifestyle. The main floor includes a formal living room with a cozy gas fireplace, an elegant dining room, and a welcoming family room featuring soaring clerestory windows that flood the space with natural light, along with a charming wood-burning fireplace.The bright and open kitchen is designed for both everyday living and entertaining, complete with a gas cooktop, large center island, abundant counter space, and a sunny breakfast nook overlooking the surrounding grounds.Upstairs, you'll find three comfortable bedrooms, a convenient laundry room, and a large bonus room perfect for a media room, home gym, playroom, or additional office space.Step outside to your own private outdoor oasis. The expansive patio is designed for year-round enjoyment and features a tranquil water feature, hot tub, and outdoor fire pit—creating the perfect setting for entertaining guests, hosting summer gatherings, or simply relaxing under the stars.
/u.realgeeks.media/yournextchapteridaho/5b7f02172b8e-_H4A7668_Edit__New_Head_Shot_2024_John.jpg)
Additional Information
- Interior Features
- Bath Off Primary, Dbl Pane/Storm Window, Dining Room, French Doors, High Tech Cabling, Hot Tub/Spa, Security System, Skylight(s), Vaulted Ceiling(s), Walk-In Closet(s), Water Heater, Wired for Generator
- Exterior Features
- Cement Planked
- Property Description
- 12 - 2 Story
- Flooring
- Hardwood, Vinyl, Carpet
- Heating
- 90%+ High Efficiency, Heat Pump
- Air Conditioning
- 90%+ High Efficiency, Heat Pump
- Levels
- Two
- Roof
- Composition
- Parking Features
- Driveway, Attached Garage, RV Parking
- School District
- Riverview
- Elementary School
- Buyer To Verify
- Middle School
- Tolt Mid
- High School
- Cedarcrest High
- View
- Territorial
 Based on information submitted to the MLS GRID as of . All data is obtained from various sources and may not have been verified by broker or MLS GRID. Supplied Open House Information is subject to change without notice. All information should be independently reviewed and verified for accuracy. Properties may or may not be listed by the office/agent presenting the information.IDX information is provided exclusively for consumers’ personal noncommercial use, and may not be used for any purpose other than to identify prospective properties consumers may be interested in purchasing.