Share this with your friends


253-691-8561
Terrafin Real Estate
6620 NE 129th St, Kirkland, WA 98034
- $1,180,000
- 3
- BD
- 2
- BA
- 2,440
- SqFt




Listing Broker: Windermere Bellevue Commons; Doris Yuan; 206-747-2059; dorisyuan@windermere.com Selling Office: Coldwell Banker Bain.
- Sold Price
- $1,180,000
- List Price
- $1,230,000
- Status
- SOLD
- Closing Date
- Sep 02, 2026
- MLS#
- 2542959
- Subtype
- Residential
- Style
- 14 - Split Entry
- Year Built
- 1961
- Bedrooms
- 3
- Bathrooms
- 2
- Living Area
- 2,440
- Lot Size
- 12,042
- Acres
- 0.28
- Subdivision
- Holmes Point
- Neighborhood
- Holmes Point
- MLS Area Major
- Kirkland/Bridle Trails
Property Description
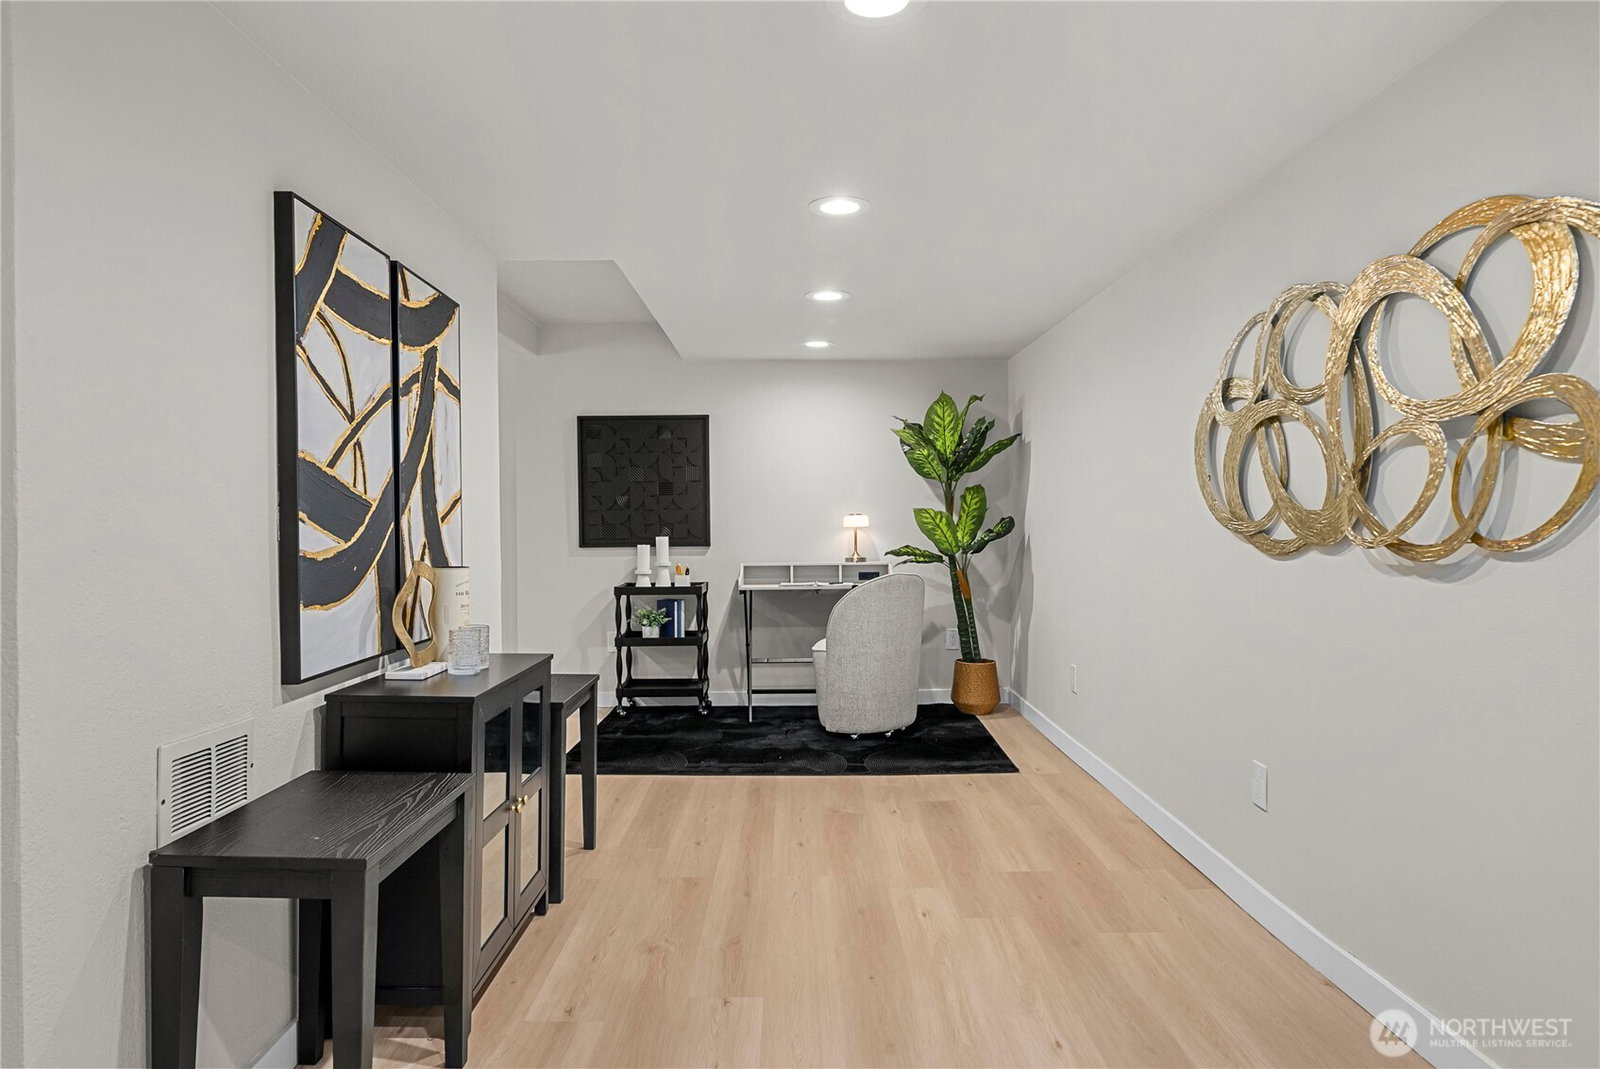
Stunning Fully Remodeled Holmes Point Retreat. Nestled in the highly sought-after Holmes Point neighborhood, this beautifully remodeled home offers the perfect blend of modern luxury, privacy, & Northwest living. Filled with natural light, the open-concept floor plan showcases wide-plank engineered hardwood flooring, designer finishes, & elegant contemporary details throughout. The chef-inspired kitchen is a true showpiece, featuring custom cabinetry, quartz countertops, stainless steel appliances, skylights, & seamless flow into the spacious living and dining areas. A striking fireplace creates a warm focal point, while expansive windows bring the outdoors in. The main-floor primary suite offers a luxurious retreat with dual vanities, an oversized walk-in shower, skylights, & sophisticated finishes. Two additional bedrooms and an updated guest bath provide flexibility for guests or a home office. The lower level features a spacious recreation room with a wood-burning fireplace & wet bar, perfect for entertaining or relaxing. Step outside to the expansive entertainment deck and private backyard oasis surrounded by mature evergreens. Enjoy seasonal Lake Washington views and a tranquil setting just moments from Denny Park waterfront access, scenic hiking trails, and neighborhood parks. Conveniently located near top-rated Lake Washington schools, shopping, dining & major commuter routes, this exceptional home offers the perfect combination of luxury, comfort & location.
/u.realgeeks.media/yournextchapteridaho/5b7f02172b8e-_H4A7668_Edit__New_Head_Shot_2024_John.jpg)
Additional Information
- Interior Features
- Bath Off Primary, Dbl Pane/Storm Window, Dining Room, Fireplace, Fireplace (Primary Bedroom), French Doors, Skylight(s), Walk-In Closet(s), Water Heater, Wet Bar
- Exterior Features
- Brick, Cement/Concrete, Wood
- Property Description
- 14 - Split Entry
- Flooring
- Ceramic Tile, Engineered Hardwood, Carpet
- Heating
- Forced Air
- Air Conditioning
- None
- Levels
- Multi/Split
- Roof
- Metal
- Parking Features
- Attached Garage
- School District
- Lake Washington
- Elementary School
- Carl Sandburg Elementary
- Middle School
- Finn Hill Middle
- High School
- Juanita High
- View
- Territorial
 Based on information submitted to the MLS GRID as of . All data is obtained from various sources and may not have been verified by broker or MLS GRID. Supplied Open House Information is subject to change without notice. All information should be independently reviewed and verified for accuracy. Properties may or may not be listed by the office/agent presenting the information.IDX information is provided exclusively for consumers’ personal noncommercial use, and may not be used for any purpose other than to identify prospective properties consumers may be interested in purchasing.