43013 SE 163rd Street, North Bend, WA 98045
- $3,250,000
- 5
- BD
- 5
- BA
- 7,270
- SqFt




Courtesy of COMPASS
- List Price
- $3,250,000
- Status
- ACTIVE
- Days on Market
- 473
- MLS#
- 2542050
- Subtype
- Residential
- Style
- 18 - 2 Stories w/Bsmnt
- Year Built
- 2004
- Bedrooms
- 5
- Bathrooms
- 5
- Living Area
- 7,270
- Lot Size
- 199,977
- Acres
- 4.59
- Subdivision
- North Bend
- Neighborhood
- North Bend
- MLS Area Major
- East of Lake Sammamish
Property Description
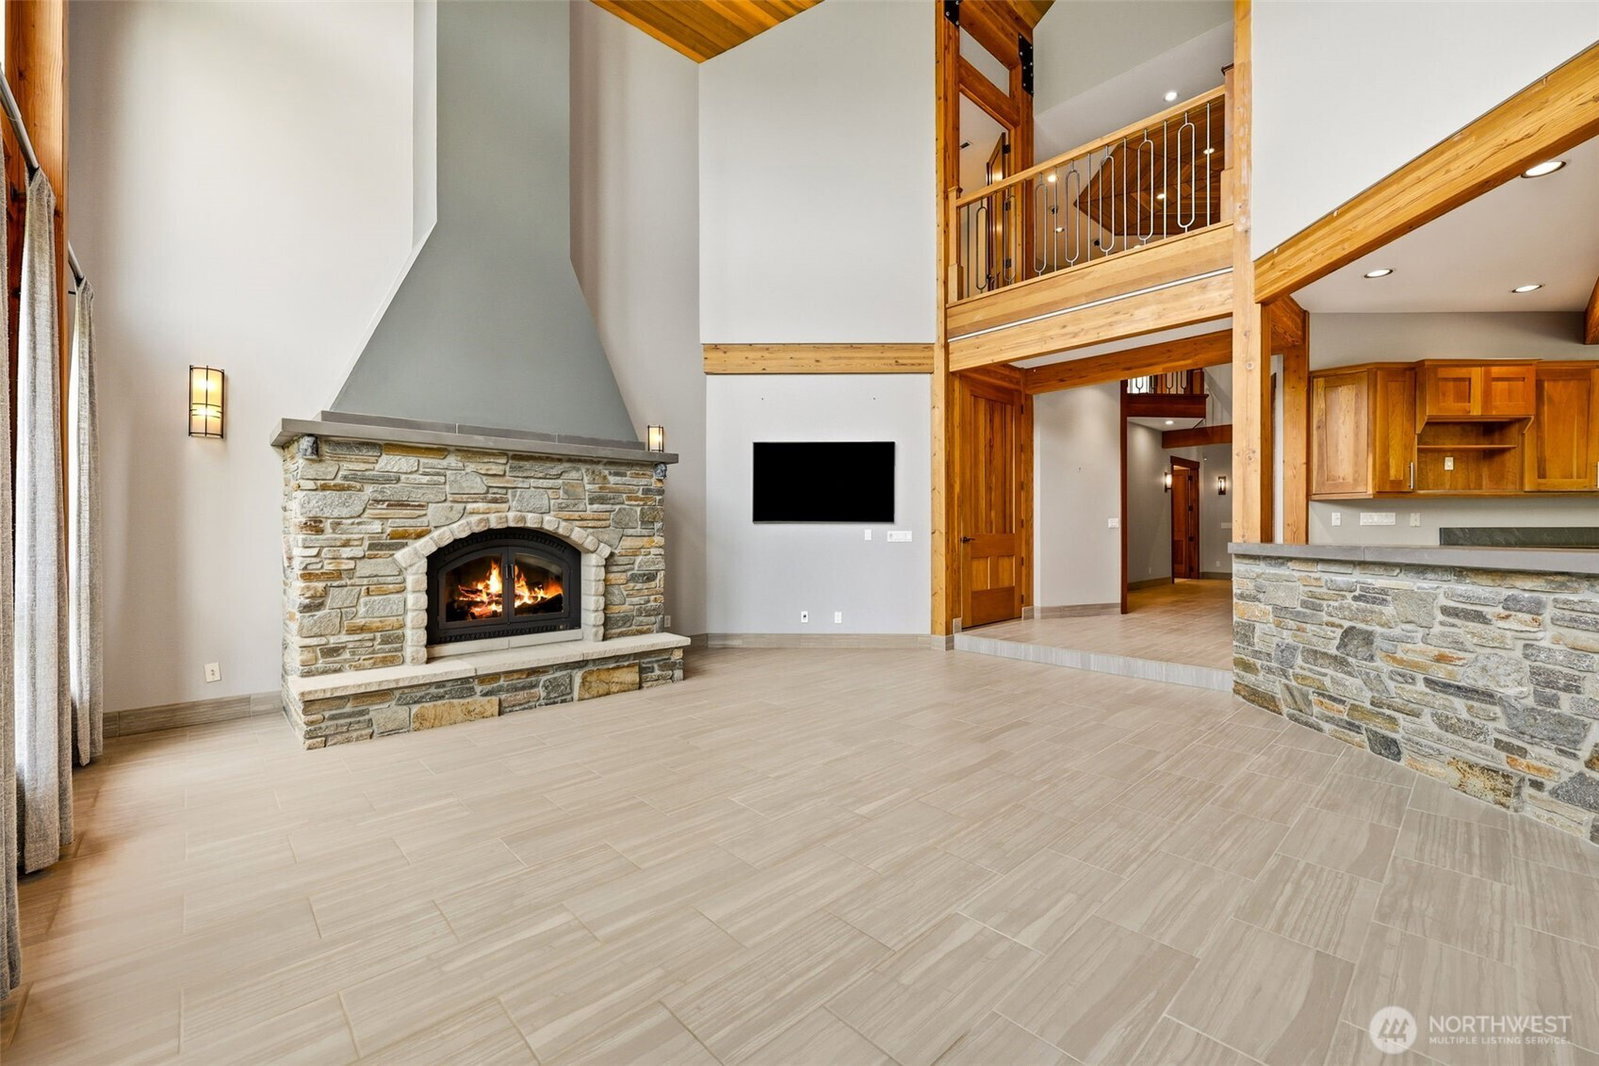
A rare offering in the coveted Uplands, this custom built PNW Estate blends craftsmanship, resort living, and nature's own beauty seamlessly. Privately set on 4.59 gated acres, this extraordinary 7,270sf residence was built with a commitment to quality, luxury, and a special connection to the outdoors. Framed by mountains, ancient trees, and breathtaking views, the moment you pass through the soaring entrance, an overwhelming sense of calm takes hold. Grand staircase, art niches, mahogany doors, and an expansive glass backdrop immediately draw the eye. Chef’s kitchen with commercial appliances, cherry cabinets, heated floors, and space for entertaining on any scale. In/out dining with pizza oven, grill, and infrared heat. Primary suite boasts a viewing deck, Japanese-style soaking tub, one touch steam shower, and a cozy fireplace. Right wing offers 3 beds + a study, guest suite w/bath, and the 1400sf lower level provides multigenerational living. An outdoor sanctuary w/ponds, slab granite, fireplaces, waterfalls, streams, fruit trees, garden, pickleball court, multiple gathering spaces, and imported stone create a setting unlike anything else on the market. Washington’s most impressive private theater w/ a bar, ground shaking Dolby technology, DALI sound, and 4K laser projection. Two story temp controlled wine cellar, solar, RV-ready, redwood siding & new driveway. A legacy property offering unmatched serenity just 25 minutes from world class golf, skiing, Seattle & Bellevue.
/u.realgeeks.media/yournextchapteridaho/5b7f02172b8e-_H4A7668_Edit__New_Head_Shot_2024_John.jpg)
Additional Information
- Interior Features
- Bath Off Primary, Ceiling Fan(s), Dbl Pane/Storm Window, Dining Room, Fireplace, Fireplace (Primary Bedroom), French Doors, High Tech Cabling, Security System, Sprinkler System, Vaulted Ceiling(s), Walk-In Closet(s), Wet Bar, Wine Cellar, Wine/Beverage Refrigerator, Wired for Generator
- Exterior Features
- Stone, Wood
- Property Description
- 18 - 2 Stories w/Bsmnt
- Flooring
- Ceramic Tile, Stone, Travertine, Carpet
- Heating
- 90%+ High Efficiency, Ductless, Fireplace Insert, Forced Air, Radiant, Recirculation Pump, Stove/Free Standing
- Air Conditioning
- Central Air, Ductless, Forced Air, Heat Pump
- Levels
- Two
- Roof
- Metal
- Parking Features
- Driveway, Attached Garage, RV Parking
- School District
- Snoqualmie Valley
- Elementary School
- North Bend Elem
- Middle School
- Twin Falls Mid
- High School
- Mount Si High
- View
- Mountains, Pond, Territorial
 Based on information submitted to the MLS GRID as of . All data is obtained from various sources and may not have been verified by broker or MLS GRID. Supplied Open House Information is subject to change without notice. All information should be independently reviewed and verified for accuracy. Properties may or may not be listed by the office/agent presenting the information.IDX information is provided exclusively for consumers’ personal noncommercial use, and may not be used for any purpose other than to identify prospective properties consumers may be interested in purchasing.