Share this with your friends


253-691-8561
Terrafin Real Estate
9321 185th Avenue Ct NW, Gig Harbor, WA 98394
- $1,845,000
- 3
- BD
- 5
- BA
- 3,721
- SqFt






Listing Broker: Infinity Real Estate, LLC; Jennie Wetter; ; Selling Office: RE/MAX Top Executives.
- Sold Price
- $1,845,000
- List Price
- $1,875,000
- Status
- SOLD
- Days on Market
- 5
- Closing Date
- Jul 20, 2026
- MLS#
- 2541126
- Subtype
- Residential
- Style
- 12 - 2 Story
- Year Built
- 1988
- Bedrooms
- 3
- Bathrooms
- 5
- Living Area
- 3,721
- Lot Size
- 47,916
- Acres
- 1.10
- Subdivision
- Vaughn
- Neighborhood
- Vaughn
- MLS Area Major
- Key Peninsula North
Property Description
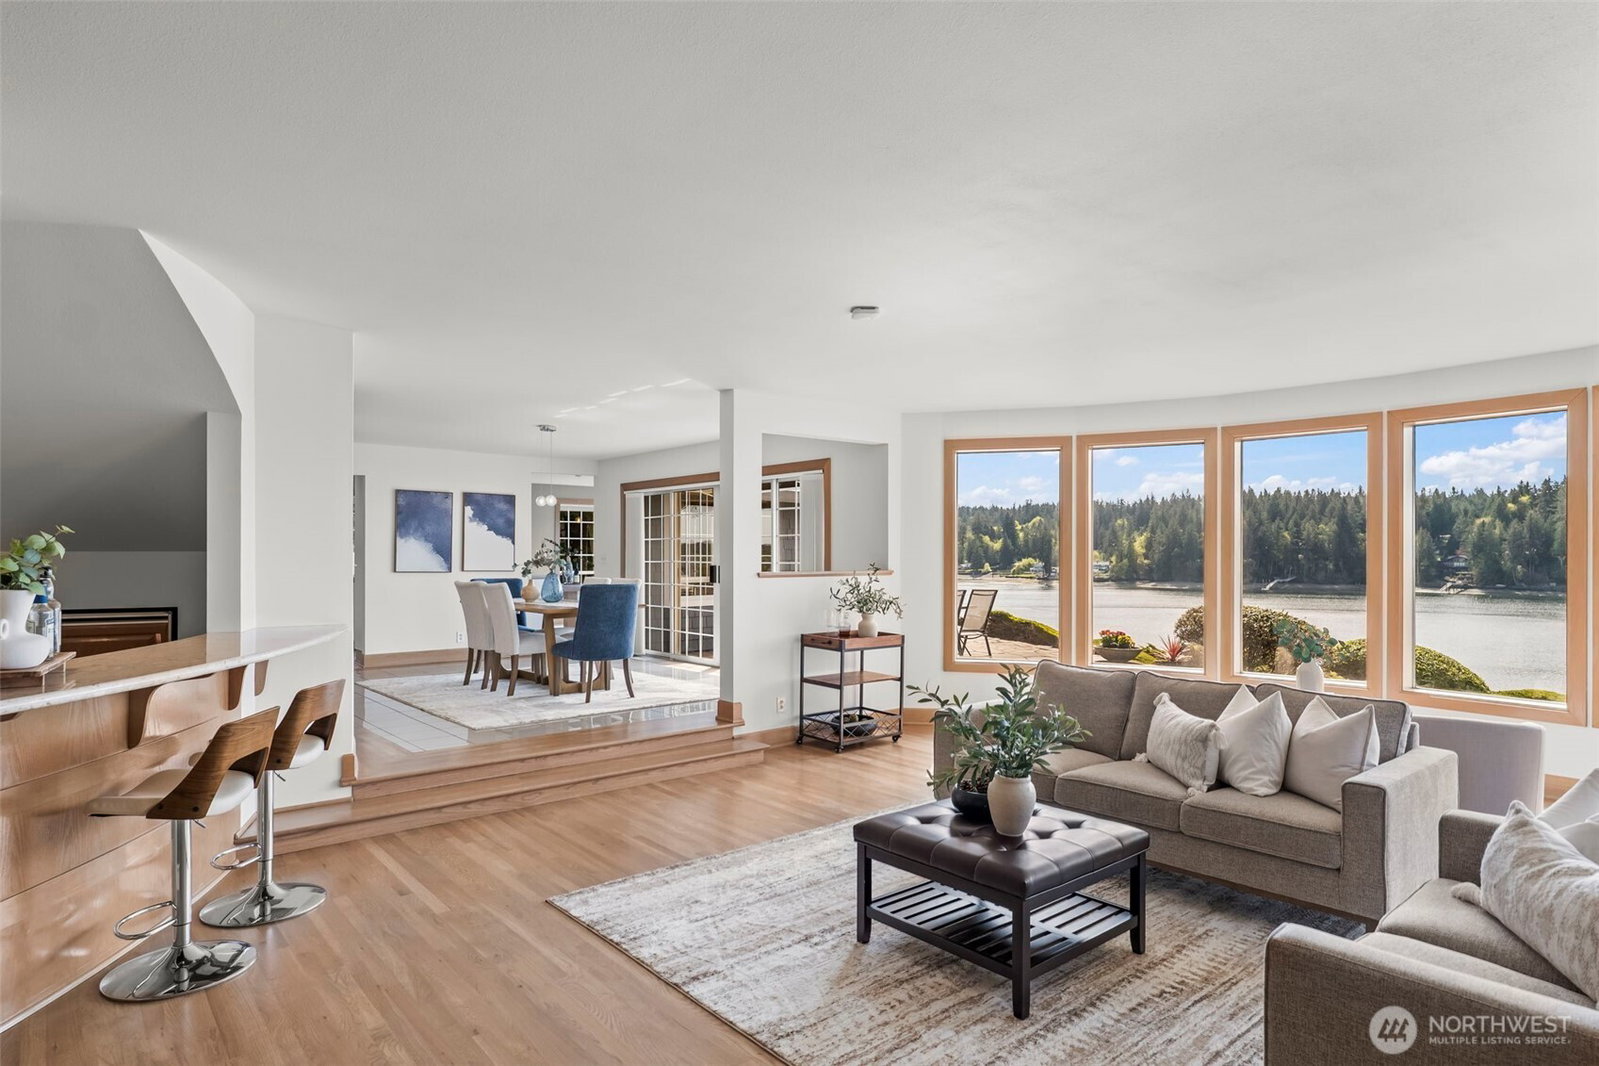
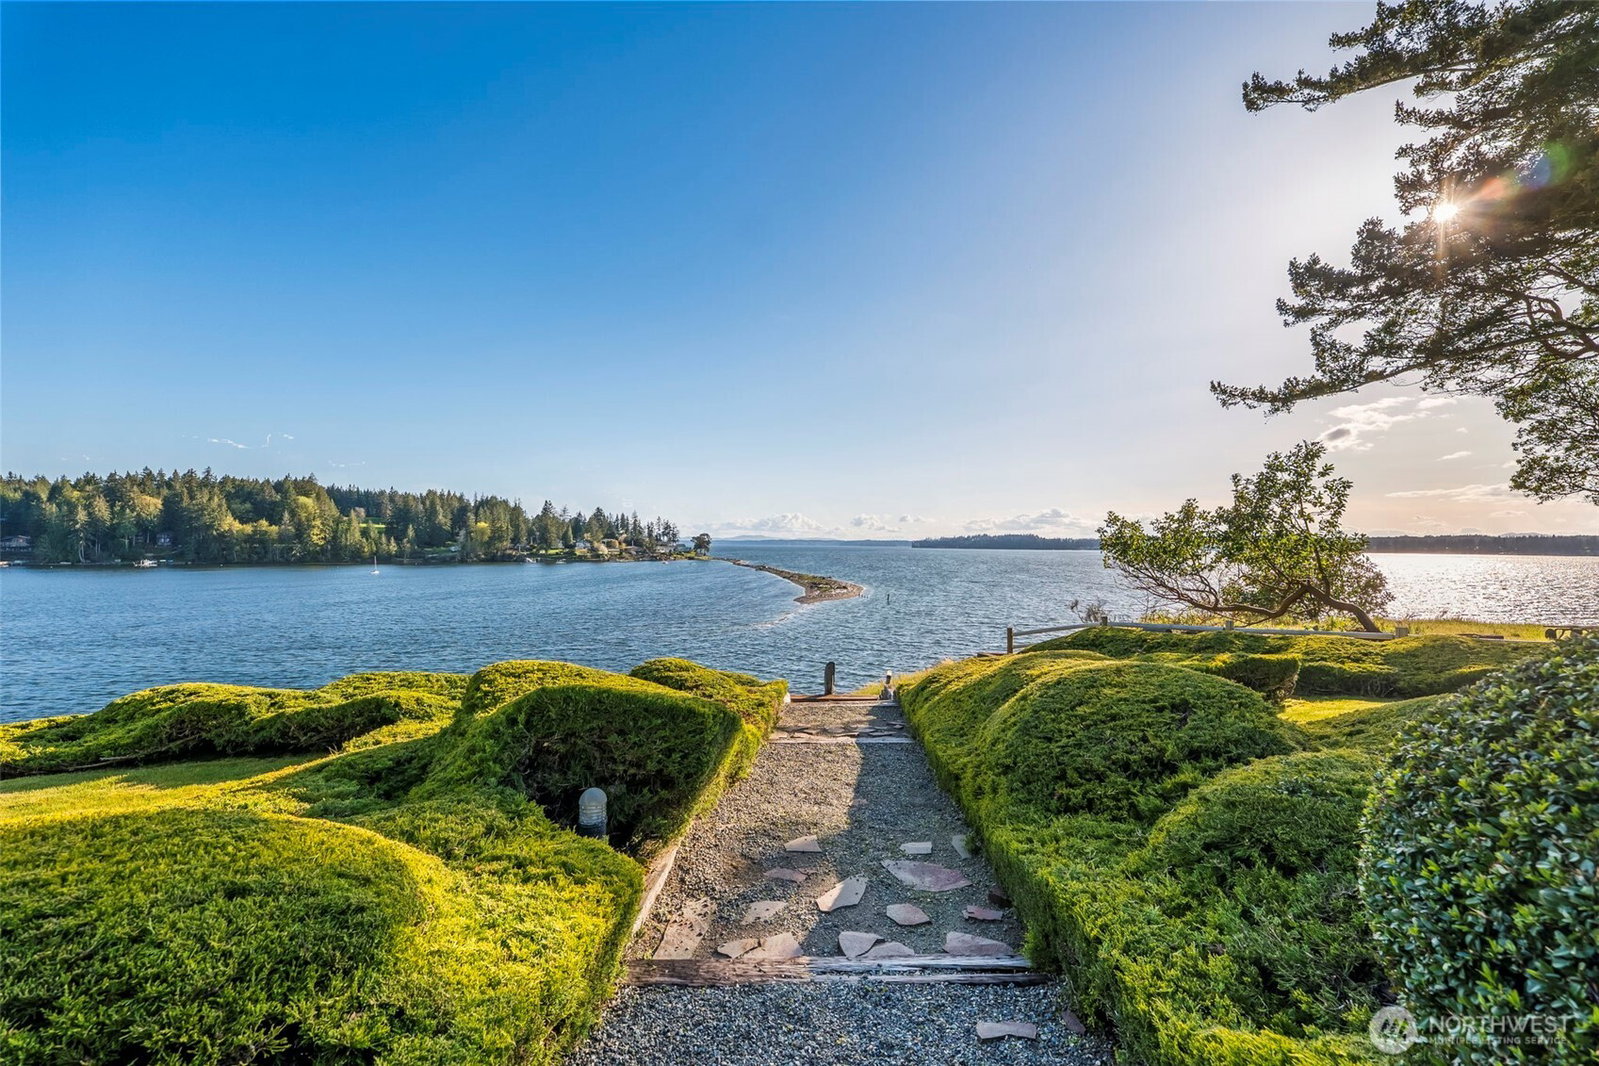
The serene, south facing shores of Vaughn Bay are the breathtaking backdrop of this picturesque European style country estate. Driving through the gate, then the orchard and grounds to the charming brick home, you immediately feel the calming sense that you have ARRIVED. Because this is Vaughn Bay, the protected saltwater is your playground; for kayaking, paddleboarding, waterskiing, or beachcombing on your private tidelands. A wide, gentle path leads you down to a level bulkhead designed for summer afternoons at the water’s edge. Thanks to the location at the mouth of the bay, the views expand to the south as far as the eye can see and to the Olympics in the west. The home was built to be shared and enjoyed! The main level is the ultimate hosting space, centered by a massive living and dining area with a custom wet bar and flagstone patio with the sound, the sun, and the mountains beyond. For the host with the most who values a retreat, the entire upper level is a private primary suite complete with rooftop deck, balcony, and living area. Your guests get the same "getaway" experience in the main level suite and completely detached carriage house above the 3-car garage. Just 20 minutes from the heart of Gig Harbor and hardly more than an hour from Seattle & Bellevue, it's an easy escape to an entirely different world!
/u.realgeeks.media/yournextchapteridaho/5b7f02172b8e-_H4A7668_Edit__New_Head_Shot_2024_John.jpg)
Additional Information
- Interior Features
- Second Primary Bedroom, Bath Off Primary, Dining Room, Fireplace, French Doors, Jetted Tub, Sprinkler System, Walk-In Closet(s), Wet Bar, Wired for Generator
- Exterior Features
- Brick, Wood
- Property Description
- 12 - 2 Story
- Flooring
- Ceramic Tile, Hardwood, Laminate, Carpet
- Heating
- Forced Air, Heat Pump
- Air Conditioning
- Central Air, Forced Air, HEPA Air Filtration
- Levels
- Two
- Roof
- Composition
- Parking Features
- Driveway, Detached Garage
- School District
- Peninsula
- Elementary School
- Buyer To Verify
- Middle School
- Buyer To Verify
- High School
- Buyer To Verify
- View
- Bay, Jetty, Mountains, Sound
 Based on information submitted to the MLS GRID as of . All data is obtained from various sources and may not have been verified by broker or MLS GRID. Supplied Open House Information is subject to change without notice. All information should be independently reviewed and verified for accuracy. Properties may or may not be listed by the office/agent presenting the information.IDX information is provided exclusively for consumers’ personal noncommercial use, and may not be used for any purpose other than to identify prospective properties consumers may be interested in purchasing.