11739 40th Avenue NE Unit #A, Seattle, WA 98125
- $1,198,000
- 4
- BD
- 3
- BA
- 2,494
- SqFt




Courtesy of Windermere Real Estate Co.
- List Price
- $1,198,000
- Status
- ACTIVE
- Days on Market
- 41
- MLS#
- 2540849
- Subtype
- Residential
- Style
- 12 - 2 Story
- New Construction
- Yes
- Construction Status
- Completed
- Year Built
- 2026
- Bedrooms
- 4
- Bathrooms
- 3
- Living Area
- 2,494
- Lot Size
- 3,170
- Acres
- 0.07
- Subdivision
- Matthews Beach
- Neighborhood
- Matthews Beach
- MLS Area Major
- North Seattle
Property Description
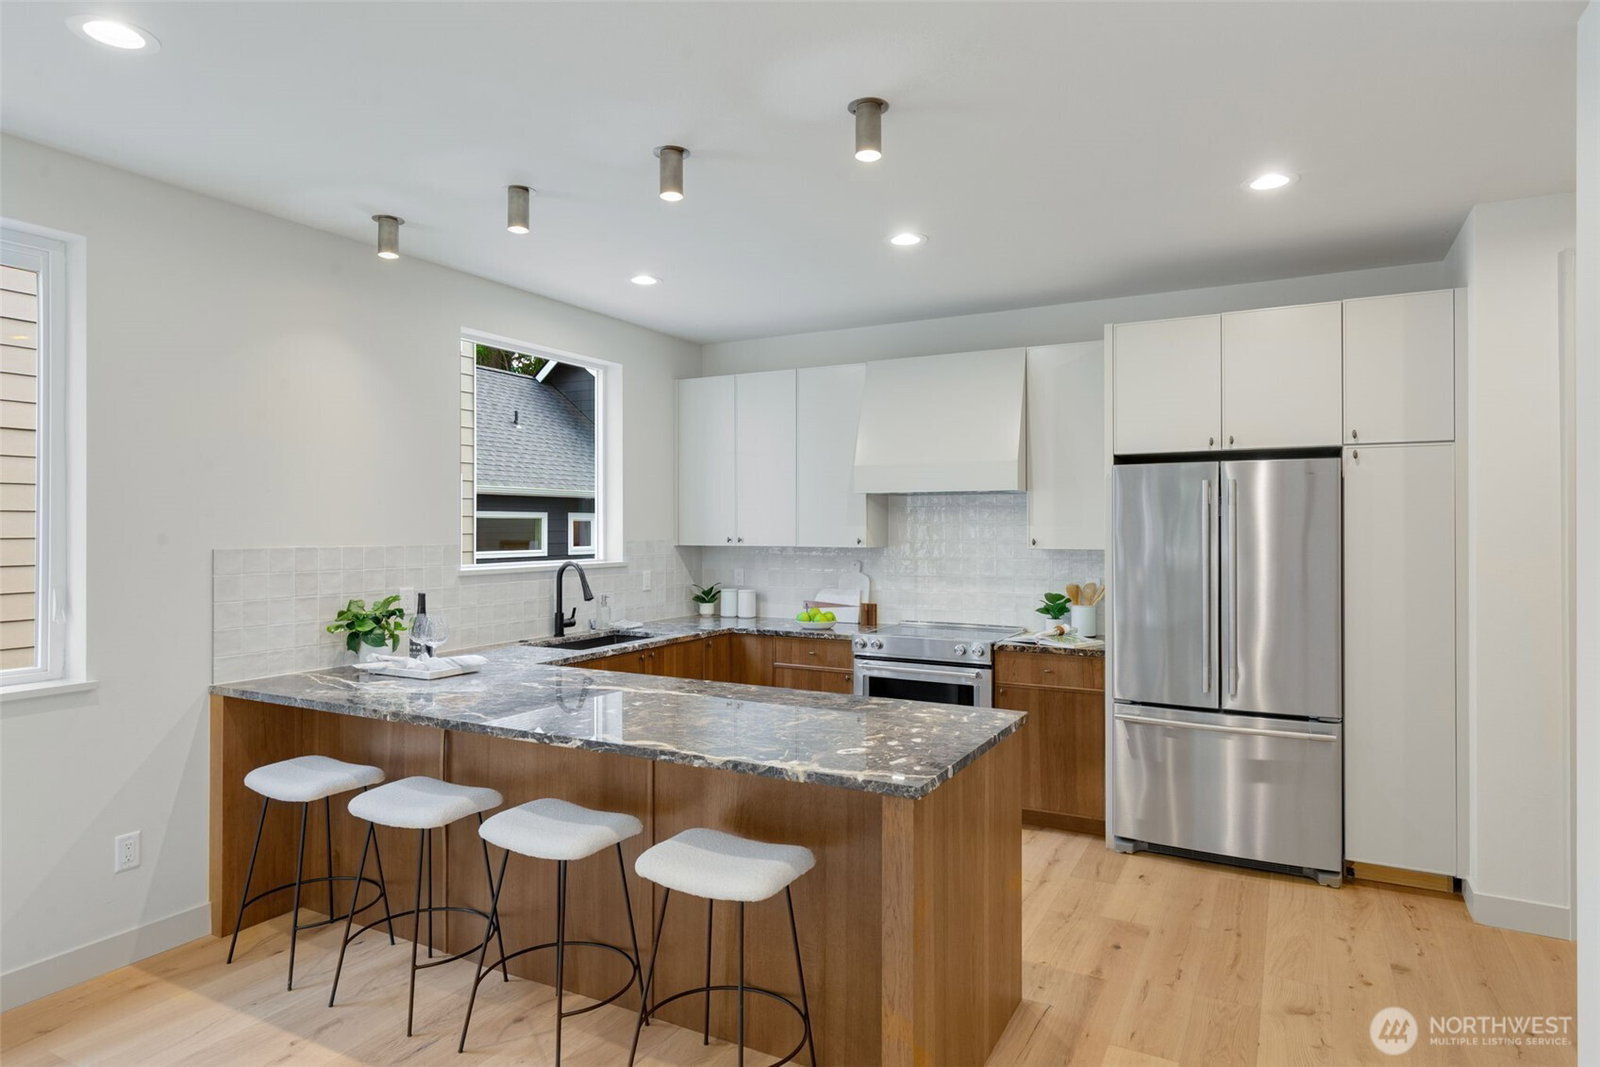
For every homebuyer who says they'll know it when they see it - this is it. A spacious, flexible 2-level floor plan that grows with you, warm and beautifully finished interiors, and the details that make everyday life easier & a little more special — all at a value that's nearly impossible to find at this price. This 2,494 sq. ft. new build features 4 bds & 2.75 baths on a quiet, tree-lined street. The great room is the heart of the home - open living & dining anchored by a wall of picture windows. The chef's kitchen features a statement marble island perfect for prep, gathering & entertaining, custom cabinetry, & walk-in pantry. A ground floor bedroom w/ double entry doors, full bath & private deck serves as guest suite, home office, or flexible living space. Double foyer closets round out the main level. Upstairs, a wide staircase leads to a landing generous enough for a reading chair or desk - a welcome bonus. The oversized primary retreat offers statement windows, custom-organized closets, and a spa-like ensuite - walk-in shower, Tundra grey limestone floors & built-in storage for every product you love. 2 generous bedrooms, full bath & tucked-away large laundry room round out the second level. Throughout the home: wide-plank oak hardwood floors, brass hardware, elevated finishes & fixtures, Efficient mini-splits for year-round comfort, stainless steel appliances & EV infrastructure garage. Minutes to Magnuson & Matthews Beach Parks, University Village, UW, SR-522 & I-5.
/u.realgeeks.media/yournextchapteridaho/5b7f02172b8e-_H4A7668_Edit__New_Head_Shot_2024_John.jpg)
Additional Information
- Interior Features
- Bath Off Primary, Dbl Pane/Storm Window, Dining Room, Sprinkler System, Vaulted Ceiling(s), Walk-In Closet(s), Water Heater
- Exterior Features
- Cement/Concrete
- Property Description
- 12 - 2 Story
- Flooring
- Ceramic Tile, Engineered Hardwood, Carpet
- Heating
- Ductless
- Air Conditioning
- Ductless
- Levels
- Two
- Roof
- Composition
- Parking Features
- Driveway, Attached Garage
- School District
- Seattle
- Elementary School
- Buyer To Verify
- Middle School
- Jane Addams
- High School
- Nathan Hale High
 Based on information submitted to the MLS GRID as of . All data is obtained from various sources and may not have been verified by broker or MLS GRID. Supplied Open House Information is subject to change without notice. All information should be independently reviewed and verified for accuracy. Properties may or may not be listed by the office/agent presenting the information.IDX information is provided exclusively for consumers’ personal noncommercial use, and may not be used for any purpose other than to identify prospective properties consumers may be interested in purchasing.