15628 8th Avenue SW Unit #C, Burien, WA 98166
- $549,950
- 3
- BD
- 4
- BA
- 1,787
- SqFt



Courtesy of Every Door Real Estate
- List Price
- $549,950
- Status
- ACTIVE
- Days on Market
- 41
- Price Change
- ▼ $10,050 1784085019
- MLS#
- 2540518
- Subtype
- Residential
- Style
- 32 - Townhouse
- Year Built
- 1981
- Bedrooms
- 3
- Bathrooms
- 4
- Living Area
- 1,787
- Subdivision
- Burien
- Neighborhood
- Burien
- Building Name
- Lake Burien Estates
- MLS Area Major
- Burien/Normandy Park
Property Description
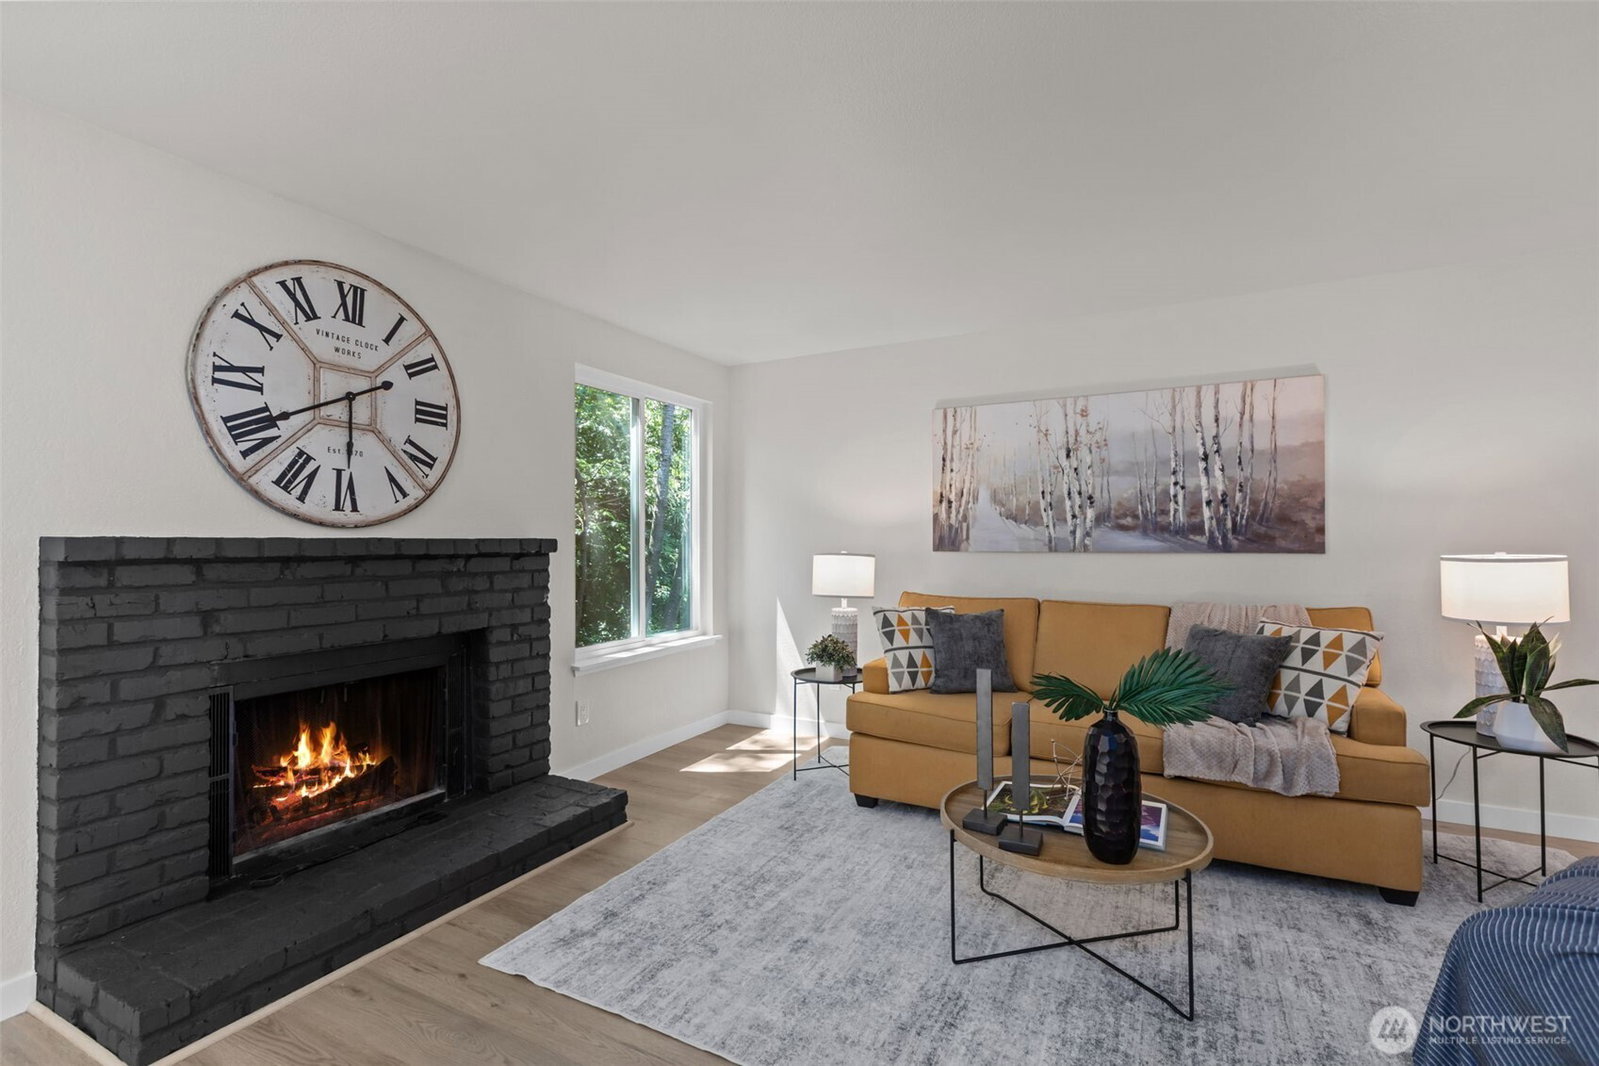
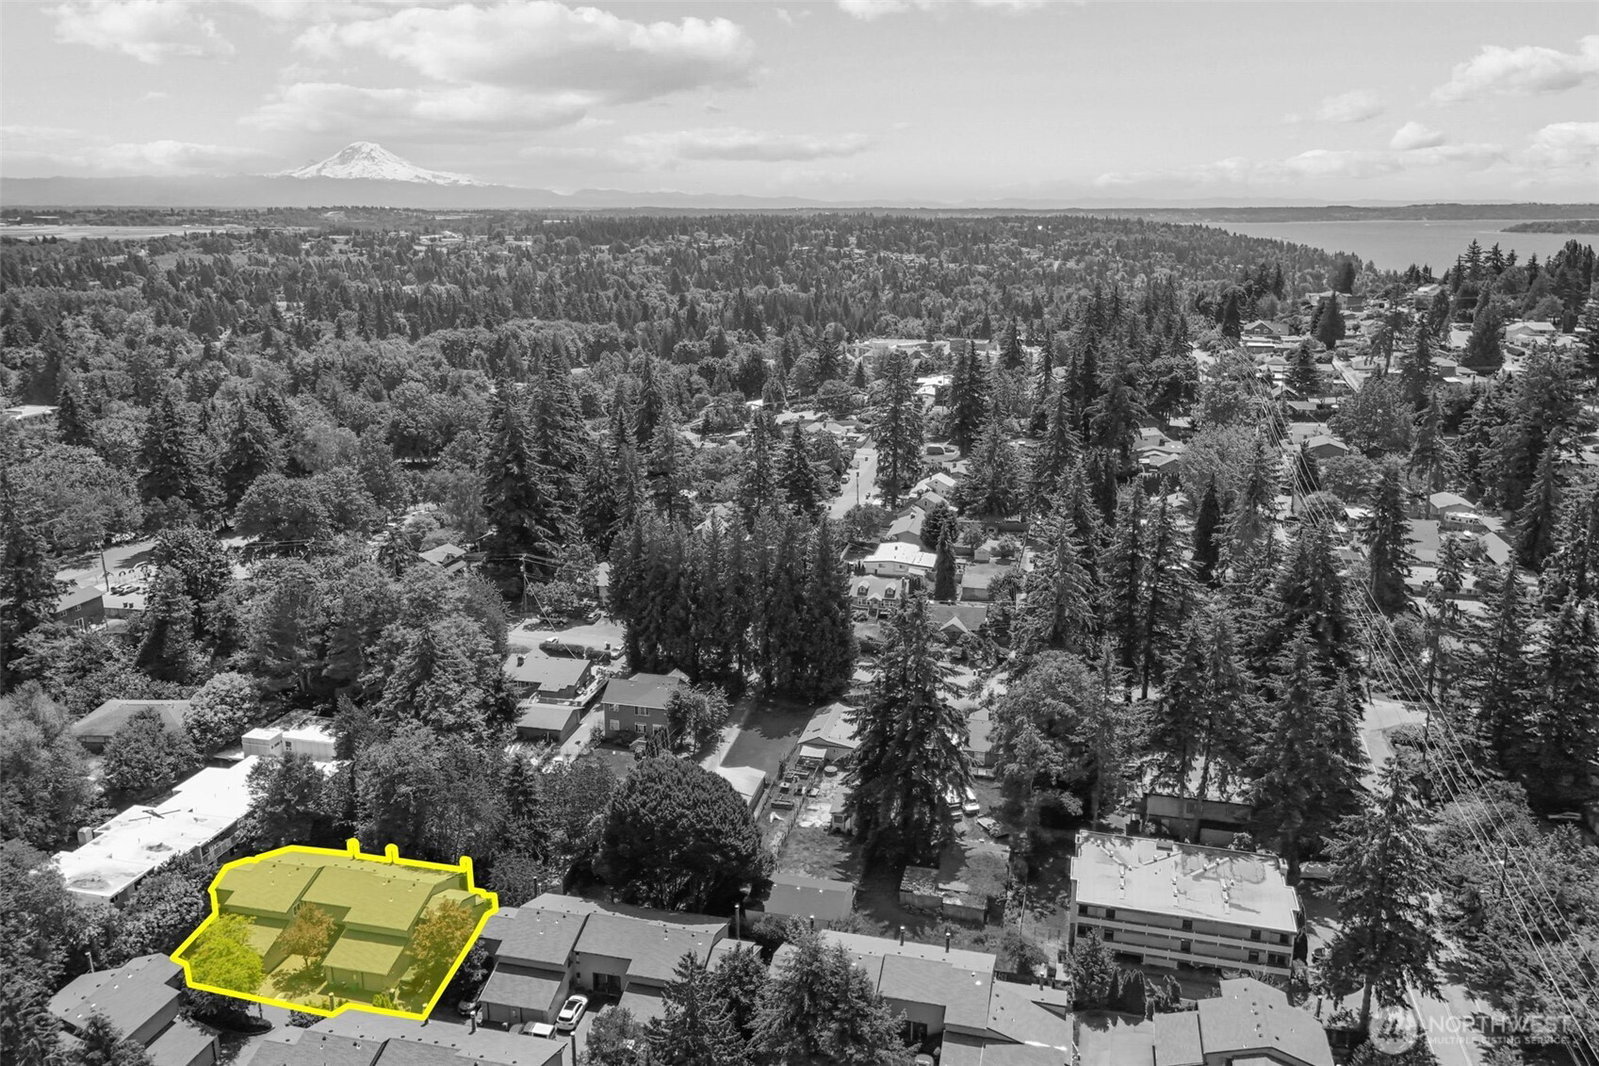
Seller Credit at Closing up to $10K! Welcome home to this beautifully refreshed 3-level townhome-style condo nestled in a small, intimate complex — where privacy, peace, and turnkey living come together. Located in the end building of the complex, you'll enjoy minimal foot traffic and a quiet, tucked-away feel, with a serene greenbelt backdrop that makes every day feel like a retreat.Step inside to discover brand new everything — fresh LVP flooring flows through the main living areas while plush new carpet adds warmth to the bedrooms. Every room has been freshly painted, and the upgraded bathrooms shine with modern finishes. The kitchen features a new range, and with a new roof and new windows throughout, the big-ticket items are already done for you.The thoughtful 3-level layout offers true flexibility. The main living area is bright and welcoming, while the lower level bonus room — with its own walkout to a fully fenced garden patio — is perfect as a guest suite, mother-in-law space, home office, or hobby room. Step outside to your private, fully fenced patio and breathe in the quiet — the greenbelt behind provides a lush, natural buffer from the rest of the world.Whether you're a first-time buyer, downsizer, or savvy investor, this move-in ready gem is the one you've been waiting for. Just unpack and enjoy!
/u.realgeeks.media/yournextchapteridaho/5b7f02172b8e-_H4A7668_Edit__New_Head_Shot_2024_John.jpg)
Additional Information
- Interior Features
- Cooking-Electric, Dryer-Electric, Fireplace, Ice Maker, Primary Bathroom, Washer
- Exterior Features
- Wood Products
- Pets Allowed
- Subject to Restrictions
- Building Name
- Lake Burien Estates
- Property Description
- 32 - Townhouse
- Flooring
- Laminate, Vinyl, Carpet
- Heating
- Baseboard, Forced Air
- Air Conditioning
- None
- Levels
- Multi/Split
- Roof
- Composition
- Parking Features
- Individual Garage
- School District
- Highline
- View
- Territorial
 Based on information submitted to the MLS GRID as of . All data is obtained from various sources and may not have been verified by broker or MLS GRID. Supplied Open House Information is subject to change without notice. All information should be independently reviewed and verified for accuracy. Properties may or may not be listed by the office/agent presenting the information.IDX information is provided exclusively for consumers’ personal noncommercial use, and may not be used for any purpose other than to identify prospective properties consumers may be interested in purchasing.