7323 Old Redmond Road Unit #4, Redmond, WA 98052
- $958,000
- 2
- BD
- 4
- BA
- 1,996
- SqFt





Courtesy of WeLakeside
- List Price
- $958,000
- Status
- ACTIVE
- Days on Market
- 4
- MLS#
- 2539909
- Subtype
- Residential
- Style
- 32 - Townhouse
- Year Built
- 1993
- Bedrooms
- 2
- Bathrooms
- 4
- Living Area
- 1,996
- Lot Size
- 47,048
- Acres
- 1.08
- Subdivision
- Downtown Redmond
- Neighborhood
- Downtown Redmond
- Building Name
- Manhattan Square
- MLS Area Major
- Redmond/Carnation
Property Description
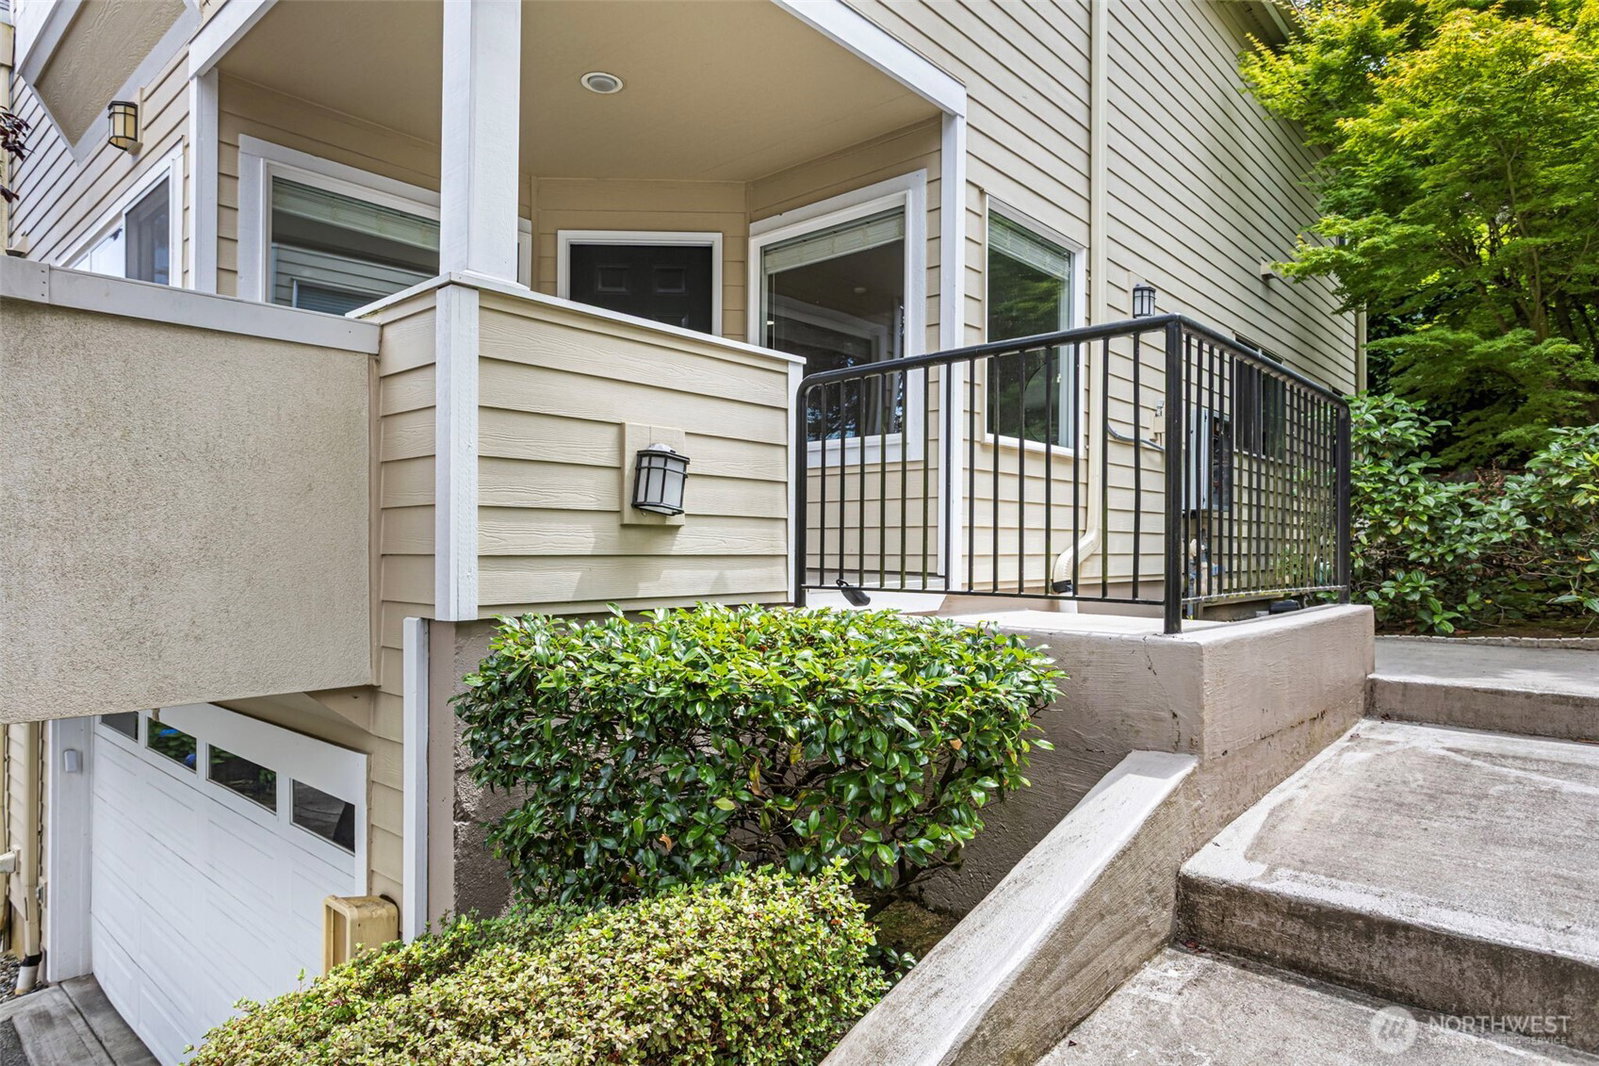
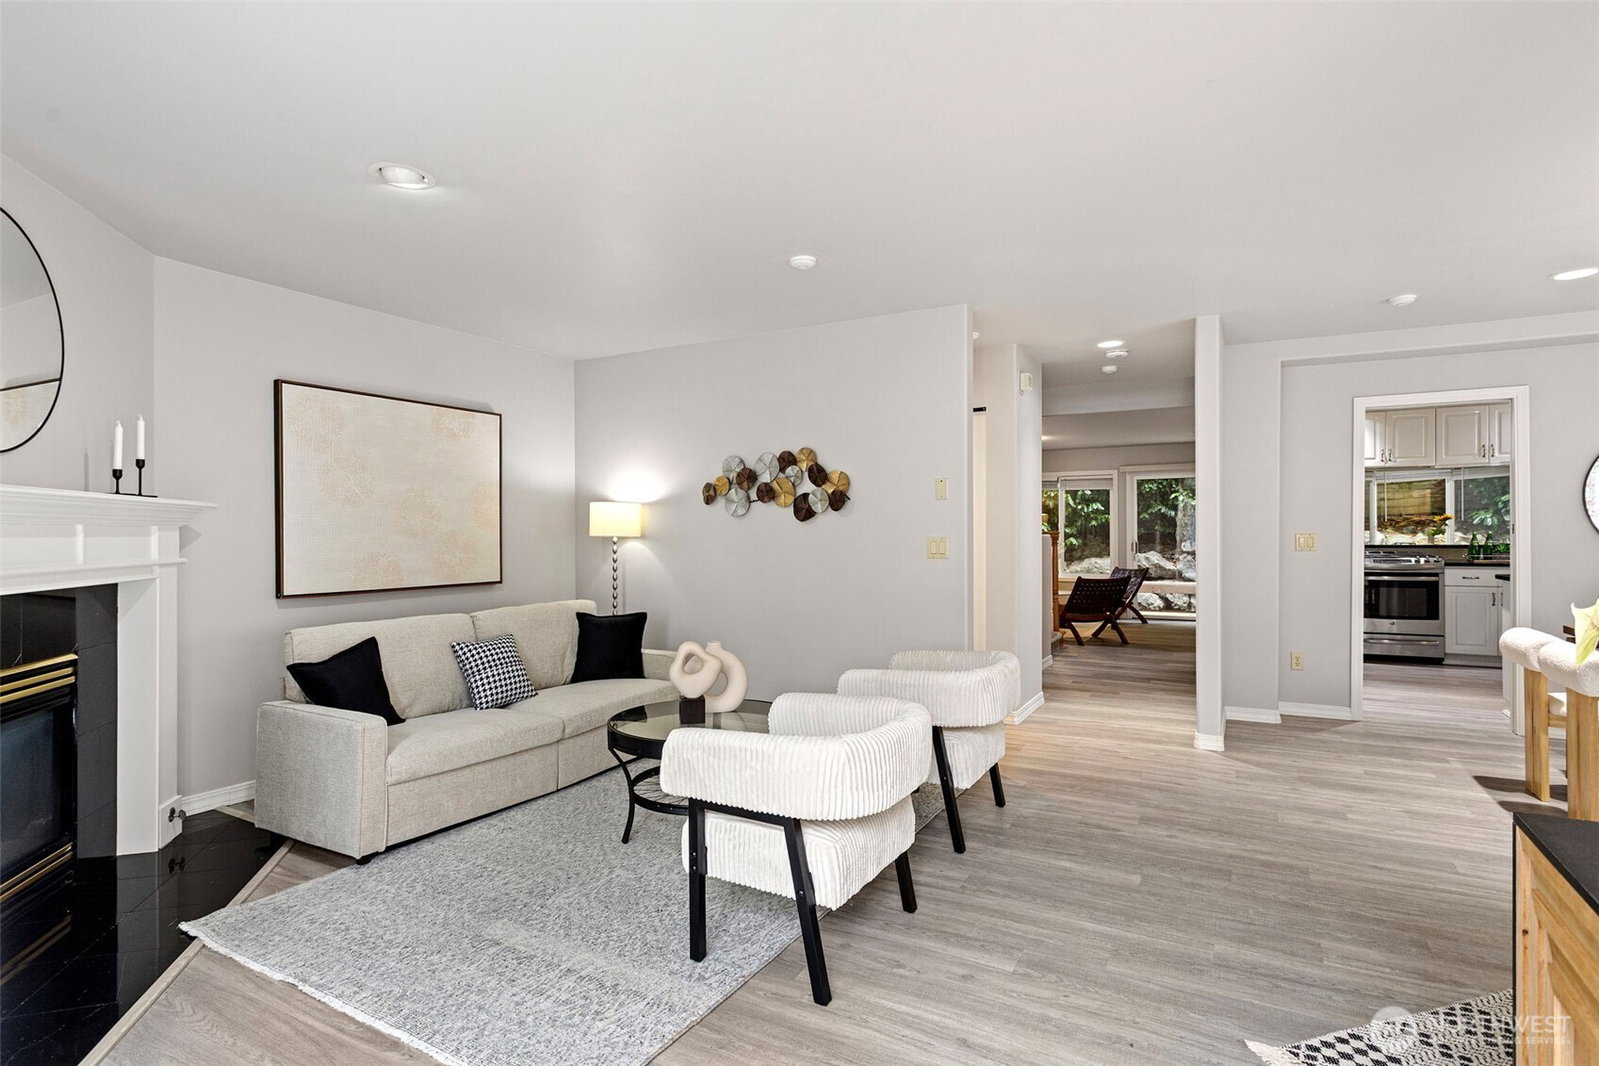
Prime Redmond Town Center Location! Enjoy the convenience of living in one of Redmond's most sought-after neighborhoods, offering exceptional walkability and easy access to shopping, dining, entertainment, and everyday amenities. This light-filled corner-lot residence features a private patio and backyard deck, creating inviting spaces for relaxation and outdoor enjoyment. The thoughtfully designed floor plan includes two spacious ensuite bedrooms with vaulted ceilings, plus a versatile lower-level bonus room with a nearby bathroom and closet—ideal as a home office, guest suite, media room, mini home gym...The home showcases hardwood flooring, wall-to-wall carpeting, and a convenient upstairs laundry room. The elegant kitchen is appointed with granite countertops, stainless steel appliances, and ample cabinetry. A two-car attached garage provides additional storage space.Located within an established community with strong HOA financials, this home offers outstanding accessibility to major technology employers, with convenient connections via the Redmond Light Rail station and transit center.Outdoor enthusiasts will appreciate nearby recreation opportunities at the Sammamish River Trail and Marymoor Park. The property is also served by the highly acclaimed Lake Washington School District.A rare opportunity to enjoy comfort, convenience, and a vibrant lifestyle in the heart of Redmond.
/u.realgeeks.media/yournextchapteridaho/5b7f02172b8e-_H4A7668_Edit__New_Head_Shot_2024_John.jpg)
Additional Information
- Interior Features
- Cooking-Electric, Cooking-Gas, Dryer-Electric, Fireplace, Insulated Windows, Primary Bathroom, Skylight(s), Vaulted Ceiling(s), Walk-In Closet(s), Washer, Water Heater
- Exterior Features
- Cement Planked, Stucco, Wood Products
- Pets Allowed
- See Remarks, Yes
- Building Name
- Manhattan Square
- Property Description
- 32 - Townhouse
- Flooring
- Ceramic Tile, Vinyl Plank, Carpet
- Heating
- Forced Air
- Air Conditioning
- None
- Levels
- Multi/Split
- Roof
- Composition
- Parking Features
- Individual Garage
- School District
- Lake Washington
- Elementary School
- Rush Elem
- Middle School
- Rose Hill Middle
- High School
- Lake Wash High
- View
- Territorial
 Based on information submitted to the MLS GRID as of . All data is obtained from various sources and may not have been verified by broker or MLS GRID. Supplied Open House Information is subject to change without notice. All information should be independently reviewed and verified for accuracy. Properties may or may not be listed by the office/agent presenting the information.IDX information is provided exclusively for consumers’ personal noncommercial use, and may not be used for any purpose other than to identify prospective properties consumers may be interested in purchasing.