26810 SE 9th Way, Sammamish, WA 98075
- $2,250,000
- 4
- BD
- 3
- BA
- 3,840
- SqFt




Courtesy of Lake & Company
- List Price
- $2,250,000
- Status
- ACTIVE
- Days on Market
- 42
- MLS#
- 2539394
- Subtype
- Residential
- Style
- 12 - 2 Story
- Year Built
- 2000
- Bedrooms
- 4
- Bathrooms
- 3
- Living Area
- 3,840
- Lot Size
- 11,883
- Acres
- 0.27
- Subdivision
- Trossachs
- Neighborhood
- Trossachs
- Building Name
- Trossachs 07
- MLS Area Major
- East of Lake Sammamish
Property Description
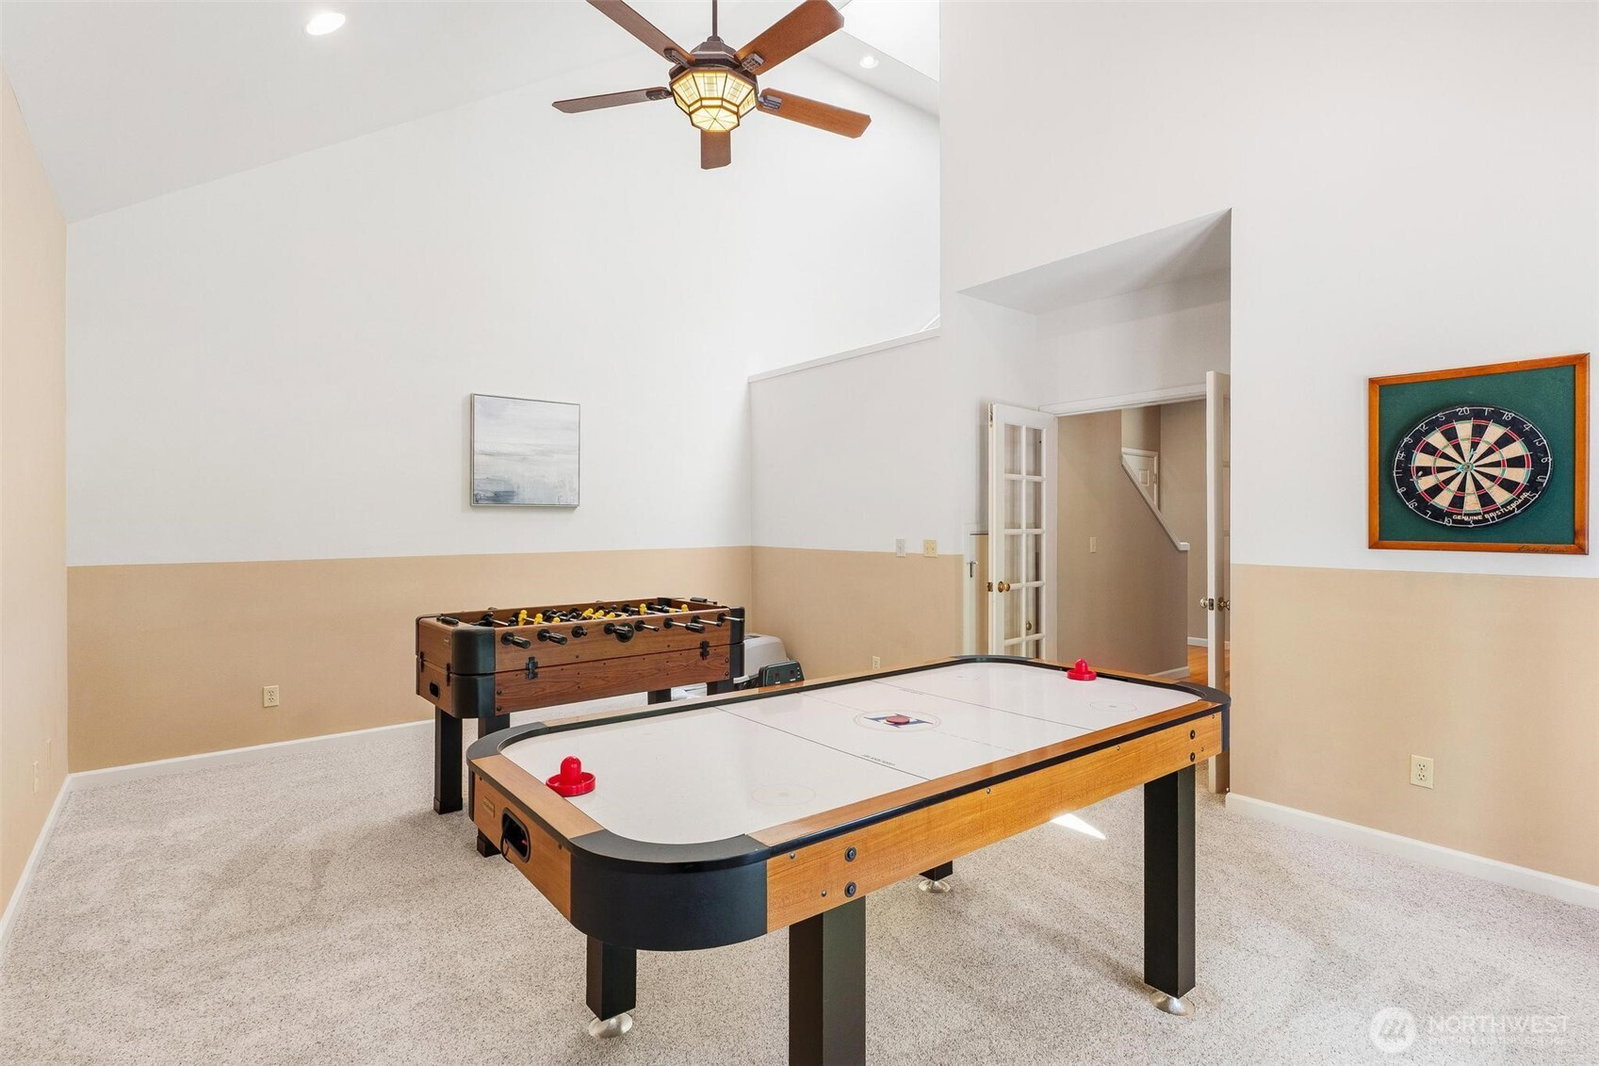
Lovingly cared for by its original owners for over 25 years, this exceptional home combines quality Murray Franklyn craftsmanship, space, privacy, & an outstanding location. This impressive two-story home features 4 bedrooms, 3 bathrooms, & 3,840 ft2 of thoughtfully designed living space on an expansive 11,883 ft2 lot. Designed for comfortable everyday living as well as effortless entertaining, the home offers generous living areas, abundant natural light, & custom interior paint that adds warmth & character throughout. The spacious floor plan provides flexibility for today's lifestyle needs, while central A/C ensures year-round comfort. Outside you will discover your own private backyard retreat. The large patio creates the perfect setting for outdoor dining, gatherings while the private backyard offers plenty of space for recreation, highlighted by a custom putt-putt course. An outbuilding provides additional room for tools & equipment. The large three-car garage includes many movable storage solutions offering excellent organization & versatility. Ideally located near parks, scenic trails, playgrounds, & sports fields, this home provides easy access to outdoor recreation while maintaining a peaceful suburban setting. Golf enthusiasts will appreciate the close proximity to Aldarra Golf Club, & many owners will benefit from highly rated Issaquah schools. Don't miss this rare opportunity to own a beautifully maintained home in one of the area's most desirable communities.
/u.realgeeks.media/yournextchapteridaho/5b7f02172b8e-_H4A7668_Edit__New_Head_Shot_2024_John.jpg)
Additional Information
- Interior Features
- Bath Off Primary, Ceiling Fan(s), Dbl Pane/Storm Window, Dining Room, Fireplace, French Doors, Pantry, Vaulted Ceiling(s), Walk-In Closet(s), Water Heater
- Exterior Features
- Stone, Wood, Wood Products
- Property Description
- 12 - 2 Story
- Flooring
- Hardwood, Vinyl, Carpet
- Heating
- Forced Air, Heat Pump
- Air Conditioning
- Central Air
- Levels
- Two
- Roof
- Composition
- Parking Features
- Attached Garage
- School District
- Issaquah
- Elementary School
- Cascade Ridge Elem
- Middle School
- Beaver Lake Mid
- High School
- Skyline High
- View
- Territorial
 Based on information submitted to the MLS GRID as of . All data is obtained from various sources and may not have been verified by broker or MLS GRID. Supplied Open House Information is subject to change without notice. All information should be independently reviewed and verified for accuracy. Properties may or may not be listed by the office/agent presenting the information.IDX information is provided exclusively for consumers’ personal noncommercial use, and may not be used for any purpose other than to identify prospective properties consumers may be interested in purchasing.