13832 66th Street NE Unit #599, Redmond, WA 98052
- $520,000
- 2
- BD
- 2
- BA
- 1,048
- SqFt




Courtesy of John L. Scott, Inc.
- List Price
- $520,000
- Status
- ACTIVE
- Days on Market
- 34
- MLS#
- 2538241
- Subtype
- Residential
- Style
- 32 - Townhouse
- Year Built
- 1972
- Bedrooms
- 2
- Bathrooms
- 2
- Living Area
- 1,048
- Subdivision
- Bridle Trails
- Neighborhood
- Bridle Trails
- Building Name
- Sixty-01
- MLS Area Major
- Kirkland/Bridle Trails
Property Description
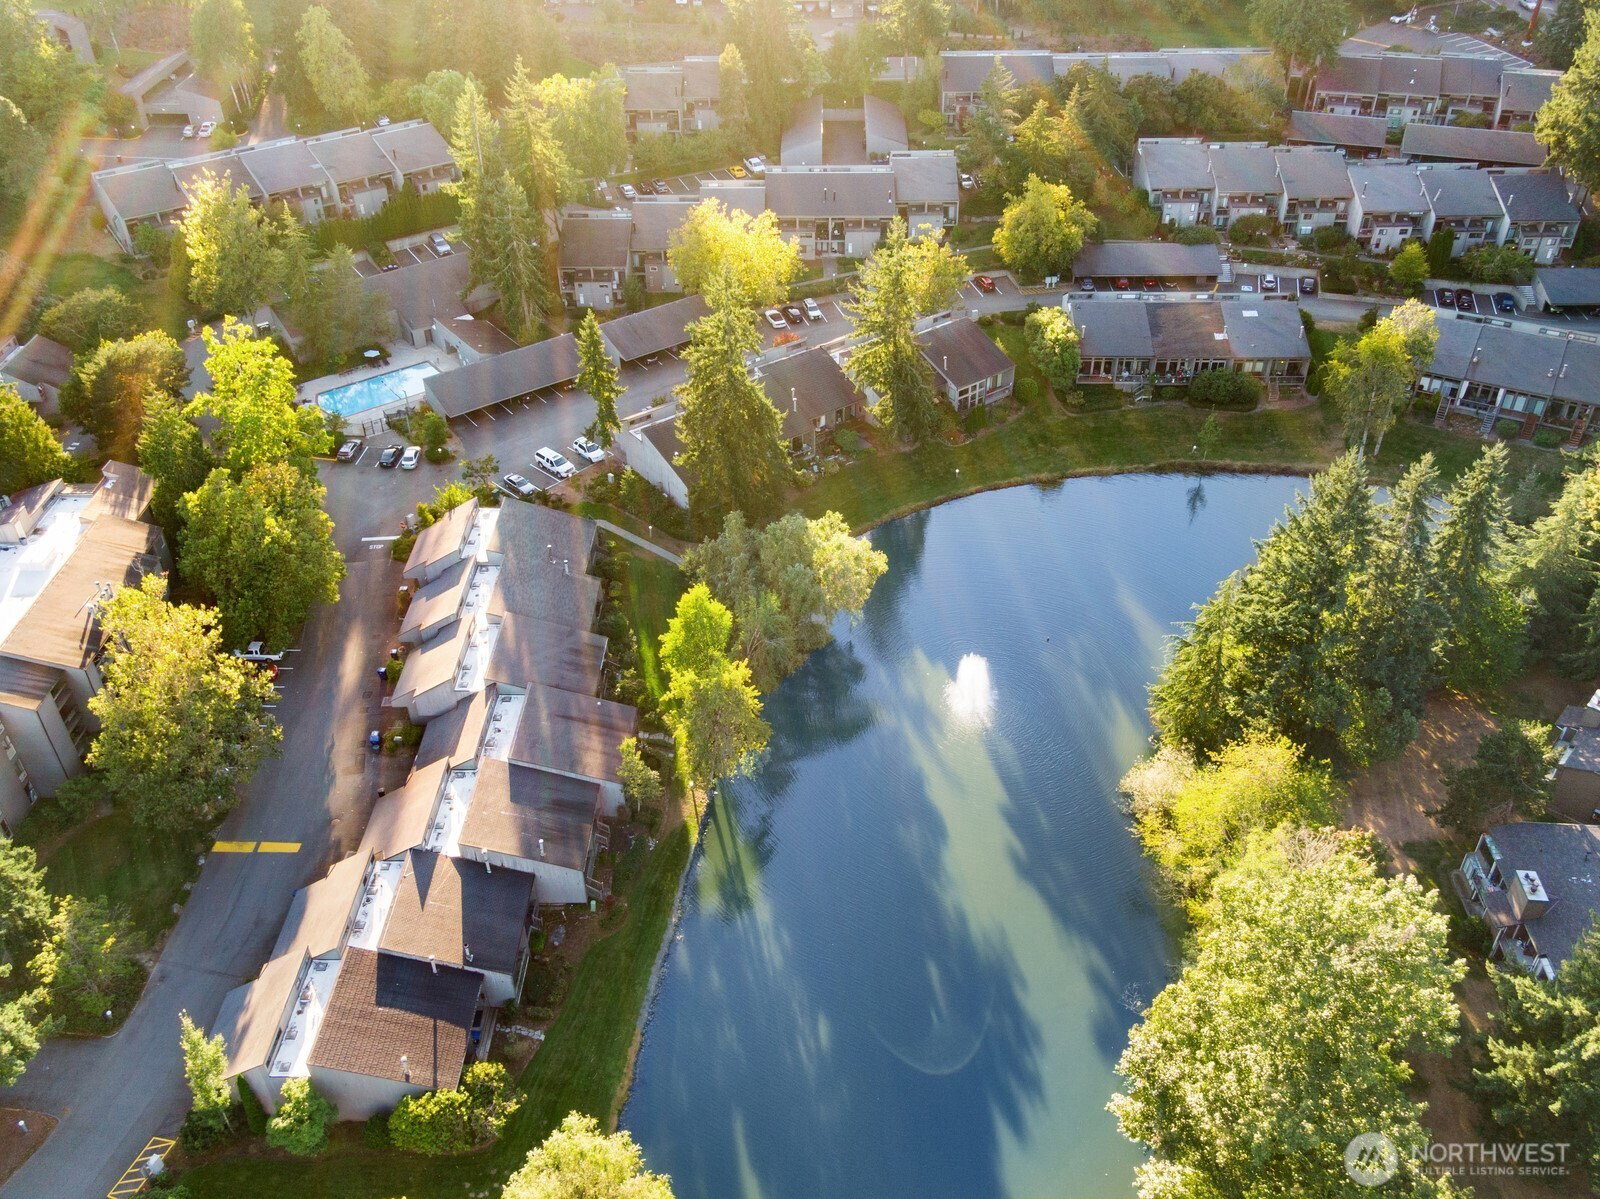
Experience resort-style living in one of Redmond’s most unique gated communities! This beautifully maintained 2-bedroom, 1.25-bath loft-style home in Sixty-01 offers a rare blend of privacy, natural beauty, and incredible amenities. Step inside to soaring ceilings and an open, light-filled floor plan designed for everyday comfort and entertaining. The recently remodeled upstairs bathroom showcases modern finishes, while updated flooring throughout adds a fresh, contemporary feel. The spacious loft-style primary suite overlooks the main living area, creating an open and airy design rarely found in condominium living. Enjoy seamless indoor-outdoor living from your private patio that opens directly to lush green space and one of the community’s picturesque lakes. Relax with peaceful waterfront views, walking paths, and beautifully maintained grounds right outside your door. Sixty-01 offers an unmatched lifestyle with four private lakes, scenic fountains and water features, four outdoor swimming pools, fitness center, newly renovated saunas with locker rooms and showers, clubhouse with coworking space, restaurant and lounge, entertainment spaces, abundant guest parking, and 24-hour gated entry. Ideally located minutes from Microsoft, Downtown Redmond, Downtown Bellevue, Kirkland waterfront, SR-520, Light Rail, Marymoor Park, shopping, dining, and Eastside golf courses. A rare opportunity to enjoy comfort, convenience, and resort-style amenities in an unbeatable location.
/u.realgeeks.media/yournextchapteridaho/5b7f02172b8e-_H4A7668_Edit__New_Head_Shot_2024_John.jpg)
Additional Information
- Interior Features
- Ground Floor, Insulated Windows, Skylight(s), Vaulted Ceiling(s)
- Exterior Features
- Wood
- Pets Allowed
- See Remarks, Subject to Restrictions
- Building Name
- Sixty-01
- Property Description
- 32 - Townhouse
- Flooring
- Hardwood, Laminate, Vinyl, Carpet
- Heating
- Baseboard, Forced Air
- Air Conditioning
- Forced Air
- Levels
- Multi/Split
- Roof
- Composition
- Parking Features
- Carport, Common Garage, Off Street, RV Parking, Uncovered
- School District
- Lake Washington
- Elementary School
- Buyer To Verify
- Middle School
- Buyer To Verify
- High School
- Lake Wash High
- View
- Lake, Territorial
 Based on information submitted to the MLS GRID as of . All data is obtained from various sources and may not have been verified by broker or MLS GRID. Supplied Open House Information is subject to change without notice. All information should be independently reviewed and verified for accuracy. Properties may or may not be listed by the office/agent presenting the information.IDX information is provided exclusively for consumers’ personal noncommercial use, and may not be used for any purpose other than to identify prospective properties consumers may be interested in purchasing.