Share this with your friends


253-691-8561
Terrafin Real Estate
17813 41st Drive SE, Bothell, WA 98012
- $1,332,500
- 4
- BD
- 3
- BA
- 3,026
- SqFt




Listing Broker: Windermere Real Estate JS; Mahvash Zafar; ; Selling Office: Redfin.
- Sold Price
- $1,332,500
- List Price
- $1,350,000
- Status
- SOLD
- Closing Date
- Jul 24, 2026
- MLS#
- 2537860
- Subtype
- Residential
- Style
- 12 - 2 Story
- Year Built
- 2020
- Bedrooms
- 4
- Bathrooms
- 3
- Living Area
- 3,026
- Lot Size
- 5,227
- Acres
- 0.12
- Subdivision
- Bothell
- Neighborhood
- Bothell
- MLS Area Major
- Southeast Snohomish
Property Description
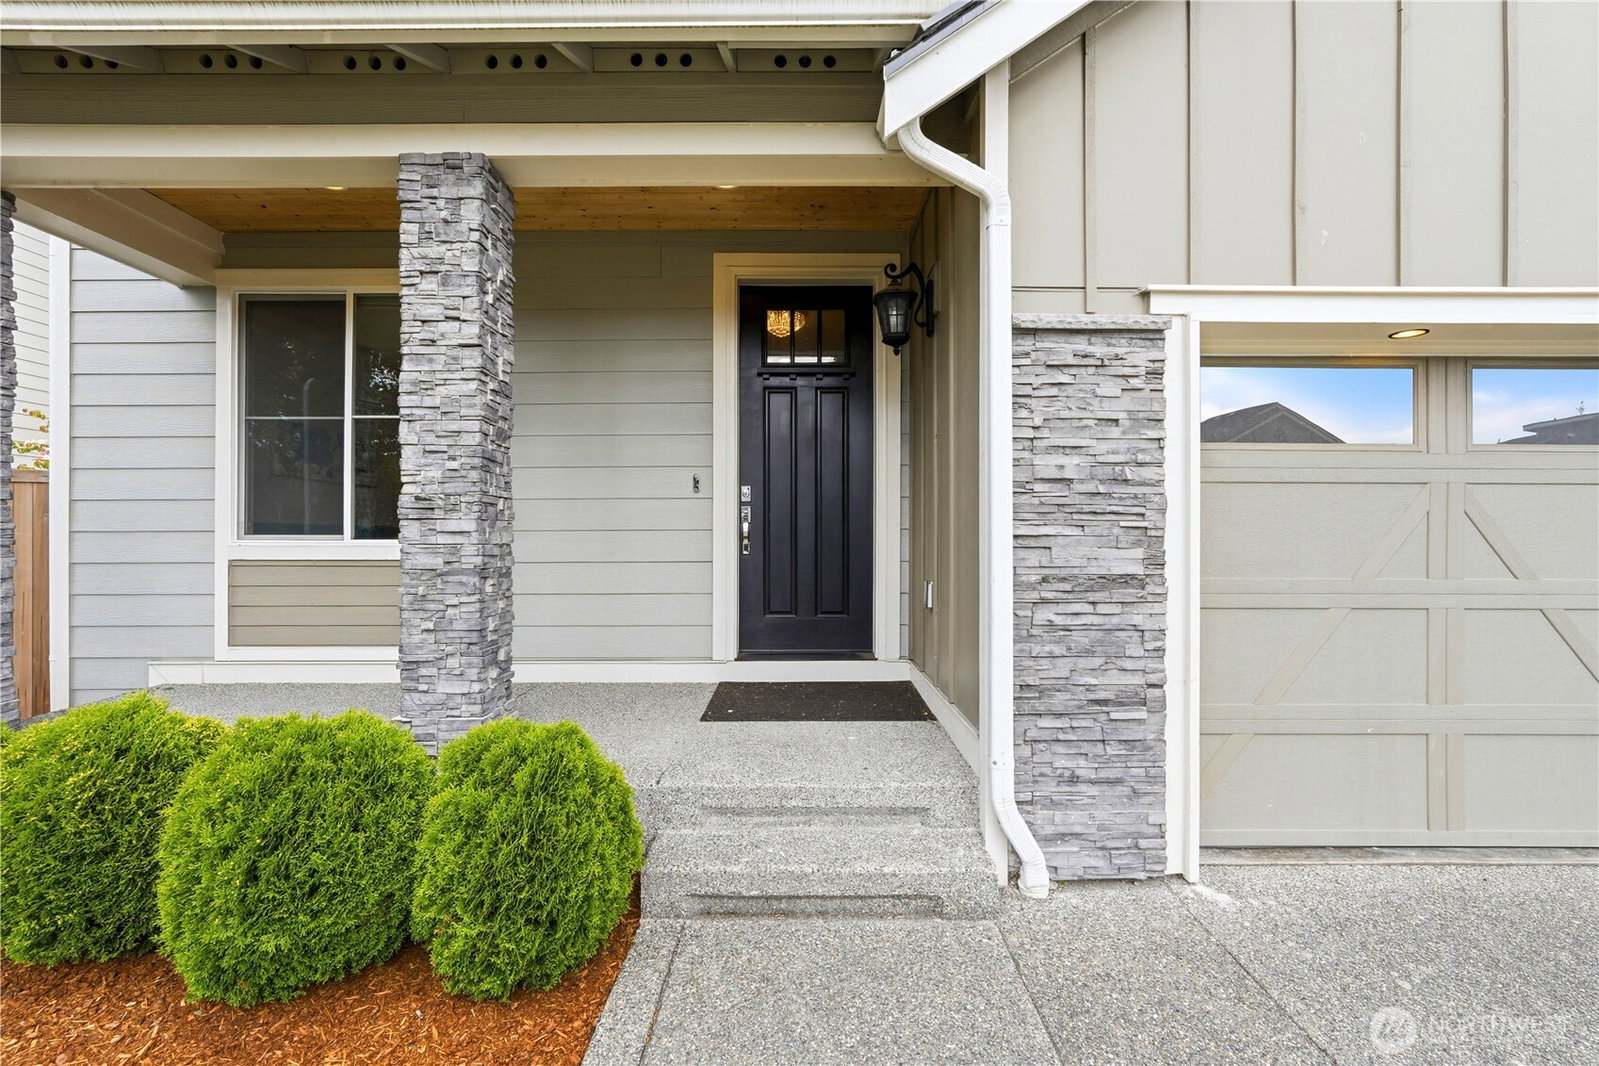
Welcome to this move-in-ready home featuring one of the community's most desirable floor plans. Offering 3,026 square feet of thoughtfully designed living space, this residence includes 4 bedrooms, 3 bathrooms, a formal living room, dining room, spacious family room, and a versatile loft with an adjacent ¾ bath. The beautifully updated chef's kitchen is designed for both everyday living and entertaining, showcasing granite countertops, upgraded cabinetry, a walk-in pantry, and a 5-burner gas range. Filled with natural light, the expansive upstairs loft provides endless possibilities as a media room or playroom. Upstairs, you'll find three secondary bedrooms, a spacious primary suite, and a conveniently located laundry room. Step outside to enjoy the fully fenced backyard featuring premium low-maintenance turf—perfect for entertaining, relaxing, or play year-round. Ideally located within walking distance of Tambark Creek Elementary, neighborhood parks, shopping, and dining. Situated in the highly acclaimed Everett School District with convenient access to major commuting routes. This is a rare opportunity to own one of the finest floor plans at North Creek!

Additional Information
- Interior Features
- Bath Off Primary, Ceiling Fan(s), Dbl Pane/Storm Window, Dining Room, Fireplace, High Tech Cabling, Loft, Pantry, Vaulted Ceiling(s), Walk-In Closet(s), Water Heater
- Exterior Features
- Cement/Concrete, Wood, Wood Products
- Property Description
- 12 - 2 Story
- Flooring
- Ceramic Tile, Hardwood, Laminate, Vinyl, Carpet
- Heating
- 90%+ High Efficiency, Heat Pump
- Air Conditioning
- 90%+ High Efficiency, Heat Pump
- Levels
- Two
- Roof
- Composition
- Parking Features
- Driveway, Attached Garage
- School District
- Everett
- Elementary School
- Tambark Creek Elementary
- Middle School
- Gateway Mid
- High School
- Henry M. Jackson Hig
- View
- Territorial
 Based on information submitted to the MLS GRID as of . All data is obtained from various sources and may not have been verified by broker or MLS GRID. Supplied Open House Information is subject to change without notice. All information should be independently reviewed and verified for accuracy. Properties may or may not be listed by the office/agent presenting the information.IDX information is provided exclusively for consumers’ personal noncommercial use, and may not be used for any purpose other than to identify prospective properties consumers may be interested in purchasing.