3416 207 pl SW, Lynnwood, WA 98036
- $899,999
- 4
- BD
- 3
- BA
- 2,794
- SqFt




Courtesy of Kelly Right RE of Seattle LLC
- List Price
- $899,999
- Status
- ACTIVE
- Days on Market
- 48
- Price Change
- ▼ $38,001 1784359631
- MLS#
- 2537127
- Subtype
- Residential
- Style
- 18 - 2 Stories w/Bsmnt
- Year Built
- 2001
- Bedrooms
- 4
- Bathrooms
- 3
- Living Area
- 2,794
- Lot Size
- 6,534
- Acres
- 0.15
- Subdivision
- Brier
- Neighborhood
- Brier
- Building Name
- TGW AN EQ& UND 1/19
- MLS Area Major
- Southwest Snohomish
Property Description
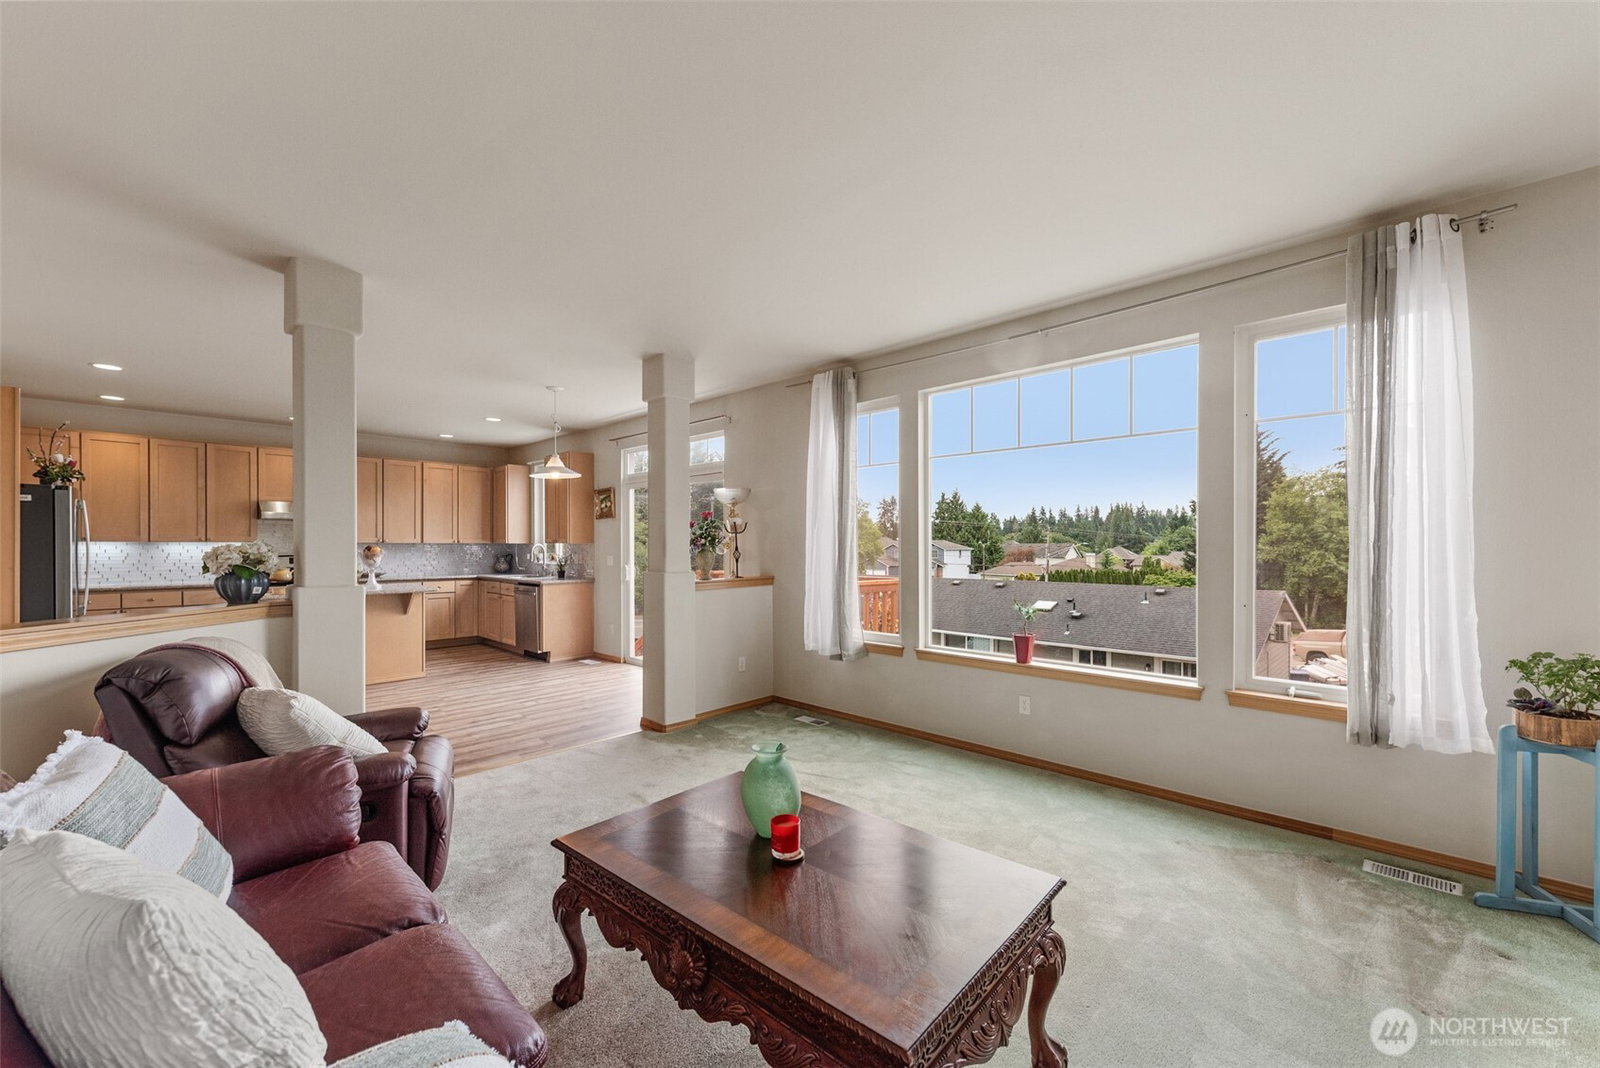
Welcome to this beautifully maintained 4-bedroom, 2.5-bathroom home offering comfort, style, and convenience. A dramatic high-ceiling entry creates a grand first impression, while large windows fill the home with abundant natural light. The open floor plan seamlessly connects the living, dining, and kitchen areas, making it ideal for both everyday living and entertaining.The spacious kitchen features ample counter space, plentiful cabinetry, and room for gathering with friends. Throughout the home, you’ll appreciate the generous living areas, 9-foot ceilings, and thoughtful layout designed for modern living. Retreat to the spacious primary suite featuring a vaulted ceiling and a luxurious 5-piece ensuite bathroom with dual sinks, a soaking tub, separate shower, and walk-in closet. Three additional bedrooms provide flexibility for guests or a home office .Outside, enjoy a low-maintenance yard and steps away to community amenities including a basketball court and children’s playground. Minutes to I-5 and I-405, this home offers an excellent commute while remaining super close to shopping, dining, parks, and everyday conveniences! Move-in-ready home updated: Roof was replaced probably 2021, new dryer, new refrigerator, new back deck, new outdoor light, new bathroom quarts countertop, new kitchen backsplash , all new faucets and newer vinyl flooring in bathrooms and kitchen . Easy access to crawlspace. it can is a bonus for huge storage.
/u.realgeeks.media/yournextchapteridaho/5b7f02172b8e-_H4A7668_Edit__New_Head_Shot_2024_John.jpg)
Additional Information
- Interior Features
- Dbl Pane/Storm Window, Fireplace, Pantry, Vaulted Ceiling(s), Water Heater
- Exterior Features
- Metal/Vinyl
- Property Description
- 18 - 2 Stories w/Bsmnt
- Flooring
- Slate, Vinyl, Carpet
- Heating
- Forced Air
- Air Conditioning
- None
- Levels
- Two
- Roof
- Composition
- Parking Features
- Attached Garage
- School District
- Edmonds
 Based on information submitted to the MLS GRID as of . All data is obtained from various sources and may not have been verified by broker or MLS GRID. Supplied Open House Information is subject to change without notice. All information should be independently reviewed and verified for accuracy. Properties may or may not be listed by the office/agent presenting the information.IDX information is provided exclusively for consumers’ personal noncommercial use, and may not be used for any purpose other than to identify prospective properties consumers may be interested in purchasing.