Share this with your friends


253-691-8561
Terrafin Real Estate
14523 172nd Avenue NE, Woodinville, WA 98072
- $9,500,000
- 5
- BD
- 8
- BA
- 7,858
- SqFt




Listing Broker: COMPASS; Joey Keeler; 206-999-6166; joey.keeler@compass.com
- List Price
- $9,500,000
- Status
- ACTIVE
- Days on Market
- 108
- MLS#
- 2535068
- Subtype
- Residential
- Style
- 10 - 1 Story
- Year Built
- 2003
- Bedrooms
- 5
- Bathrooms
- 8
- Living Area
- 7,858
- Lot Size
- 191,664
- Acres
- 4.40
- Subdivision
- Hollywood Hill
- Neighborhood
- Hollywood Hill
- MLS Area Major
- Juanita/Woodinville
Property Description
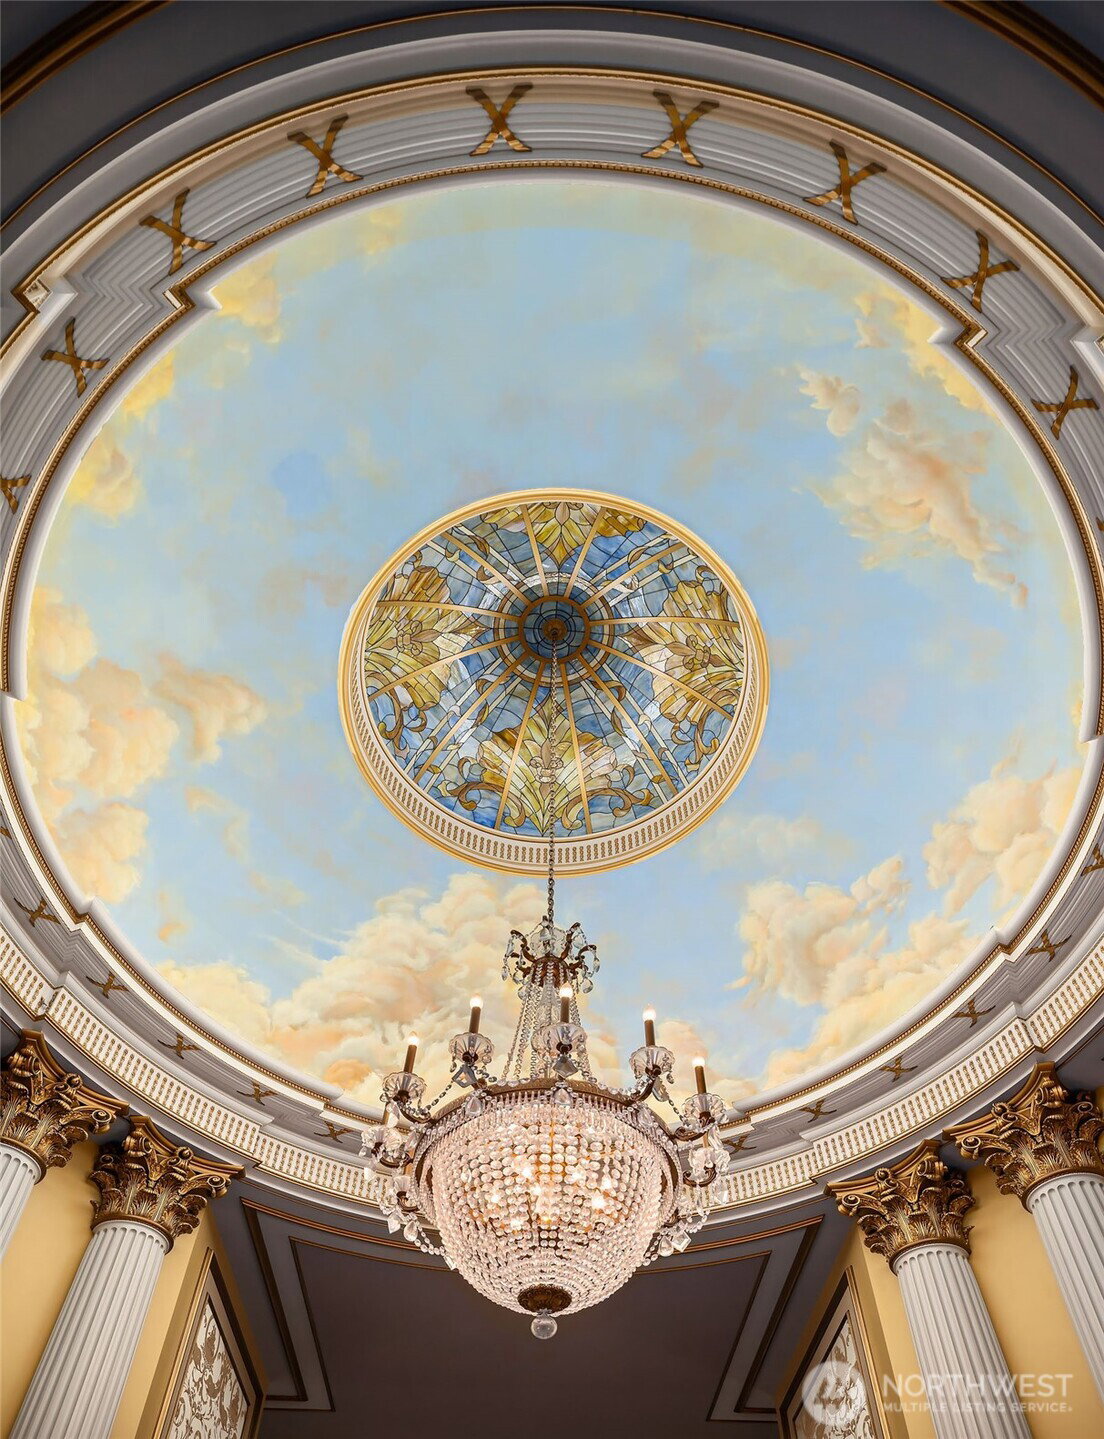
Proudly presenting Bagatelle! Nestled within the coveted Hollywood Hill enclave of Woodinville, this extraordinary French château-inspired estate is offered for the first time since its completion in 2003. Spanning 7,858 sqft on 4.4 acres of private, park-esque grounds, the home is enveloped by magnificent gardens and a rare sense of serenity just moments from the city. A true labor of passion; envisioned, designed, and meticulously crafted over the course of a decade with an unwavering commitment to excellence. The world's finest materials were thoughtfully sourced and masterfully assembled by skilled artisans, culminating in a masterpiece of timeless elegance and enduring quality. Every architectural detail was purposefully conceived, every finish carefully curated, and every room designed to create a seamless expression of beauty, sophistication, and permanence. The main residence is complemented by two self-contained guest apartments, offering remarkable versatility for extended living, or private accommodations. Gracious entertaining spaces transition effortlessly from intimate gatherings to grand-scale celebrations, while the manor’s refined interiors and picturesque grounds provide an atmosphere that is both inspiring and welcoming. More than a remarkable home, this is a legacy— A property of this caliber is rarely available, presenting an unparalleled opportunity to own one of Washington’s most exceptional private residences.
/u.realgeeks.media/yournextchapteridaho/5b7f02172b8e-_H4A7668_Edit__New_Head_Shot_2024_John.jpg)
Additional Information
- Interior Features
- Bath Off Primary, Built-In Vacuum, Dining Room, Fireplace, Fireplace (Primary Bedroom), French Doors, Jetted Tub, Pantry, Skylight(s), Water Heater, Wet Bar, Wired for Generator
- Exterior Features
- Stucco
- Property Description
- 10 - 1 Story
- Flooring
- Hardwood, Marble, Carpet
- Heating
- Forced Air, Heat Pump, Radiant
- Air Conditioning
- Central Air
- Levels
- One
- Roof
- Flat
- Parking Features
- Driveway, Attached Garage, Detached Garage, RV Parking
- School District
- Northshore
- Elementary School
- Buyer To Verify
- Middle School
- Buyer To Verify
- High School
- Buyer To Verify
- View
- Territorial
 Based on information submitted to the MLS GRID as of . All data is obtained from various sources and may not have been verified by broker or MLS GRID. Supplied Open House Information is subject to change without notice. All information should be independently reviewed and verified for accuracy. Properties may or may not be listed by the office/agent presenting the information.IDX information is provided exclusively for consumers’ personal noncommercial use, and may not be used for any purpose other than to identify prospective properties consumers may be interested in purchasing.