27012 NE 141st Place, Duvall, WA 98019
- $1,329,950
- 5
- BD
- 4
- BA
- 2,950
- SqFt




Courtesy of RE/MAX Alliance
- List Price
- $1,329,950
- Status
- ACTIVE
- Days on Market
- 62
- Price Change
- ▼ $20,050 1784173869
- MLS#
- 2531057
- Subtype
- Residential
- Style
- 12 - 2 Story
- Year Built
- 2024
- Bedrooms
- 5
- Bathrooms
- 4
- Living Area
- 2,950
- Lot Size
- 4,285
- Acres
- 0.10
- Subdivision
- Big Rock
- Neighborhood
- Big Rock
- Building Name
- The Ridge at Big Rock
- MLS Area Major
- Redmond/Carnation
Property Description
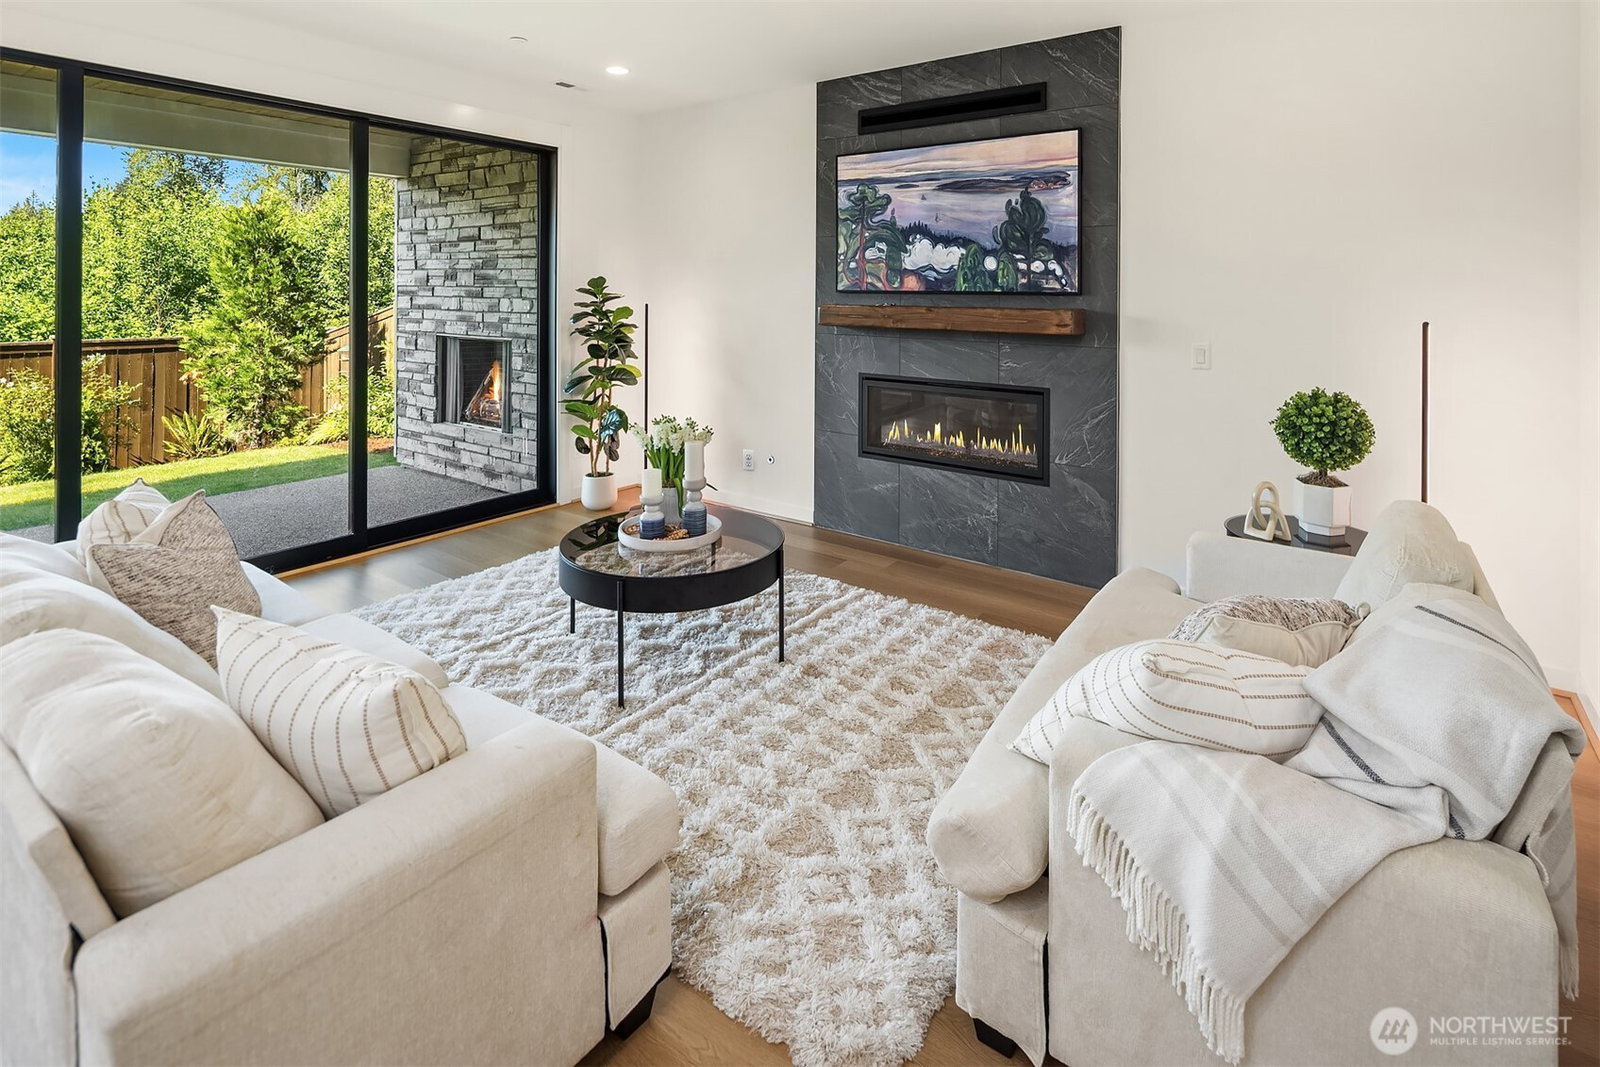
Exceptional Value in The Ridge at Big Rock with an amazing BUYER INCENTIVE! Seller is offering a generous $10,000 credit toward buyer closing costs, making this home an even more attractive value. Better than new with completed landscaping, fencing, and designer finishes already in place. Discover one of the most sought-after floor plans in The Ridge at Big Rock. Situated on a quiet corner lot, this Toll Brothers Gemstone Collection home, built in 2024, blends contemporary style with thoughtful design. Offering 5 bedrooms and 4 baths, the flexible layout is ideal for multi-generational living, with a main-level bedroom and full bath, plus an upstairs en-suite in addition to the luxurious primary suite. The open-concept design is filled with natural light and features a beautifully appointed kitchen with abundant cabinetry, double ovens, a large center island, and seamless flow to the dining and great room. A spacious mud room adds everyday convenience. Enjoy year-round outdoor living on the covered patio with a fireplace overlooking the fully fenced backyard. Upstairs, a generous loft provides the perfect space for a media room, home office, or play area. Move-in ready and just minutes from parks, the community clubhouse, fitness center, scenic trails, and the Microsoft Connector. Experience the quality of Toll Brothers construction and discover why The Ridge at Big Rock is one of the Eastside's most desirable communities.
/u.realgeeks.media/yournextchapteridaho/5b7f02172b8e-_H4A7668_Edit__New_Head_Shot_2024_John.jpg)
Additional Information
- Interior Features
- Bath Off Primary, Dbl Pane/Storm Window, Dining Room, Fireplace, Pantry, Security System, Vaulted Ceiling(s), Walk-In Closet(s), Water Heater
- Exterior Features
- Wood Products
- Property Description
- 12 - 2 Story
- Flooring
- Ceramic Tile, Engineered Hardwood, Carpet
- Heating
- Forced Air, Heat Pump, High Efficiency (Unspecified)
- Air Conditioning
- Central Air, Forced Air, Heat Pump
- Levels
- Two
- Roof
- Composition
- Parking Features
- Driveway, Attached Garage
- School District
- Riverview
- Elementary School
- Stillwater Elem
- Middle School
- Tolt Mid
- High School
- Cedarcrest High
- View
- Territorial
 Based on information submitted to the MLS GRID as of . All data is obtained from various sources and may not have been verified by broker or MLS GRID. Supplied Open House Information is subject to change without notice. All information should be independently reviewed and verified for accuracy. Properties may or may not be listed by the office/agent presenting the information.IDX information is provided exclusively for consumers’ personal noncommercial use, and may not be used for any purpose other than to identify prospective properties consumers may be interested in purchasing.