14330 172nd Avenue NE, Redmond, WA 98052
- $2,100,000
- 4
- BD
- 3
- BA
- 3,025
- SqFt




Courtesy of Windermere Real Estate/HLC
- List Price
- $2,100,000
- Status
- ACTIVE
- Days on Market
- 34
- Price Change
- ▼ $90,000 1784268289
- MLS#
- 2530359
- Subtype
- Residential
- Style
- 11 - 1 1/2 Story
- Year Built
- 1985
- Bedrooms
- 4
- Bathrooms
- 3
- Living Area
- 3,025
- Lot Size
- 35,285
- Acres
- 0.81
- Subdivision
- English Hill
- Neighborhood
- English Hill
- Building Name
- Sheffield
- MLS Area Major
- Juanita/Woodinville
Property Description
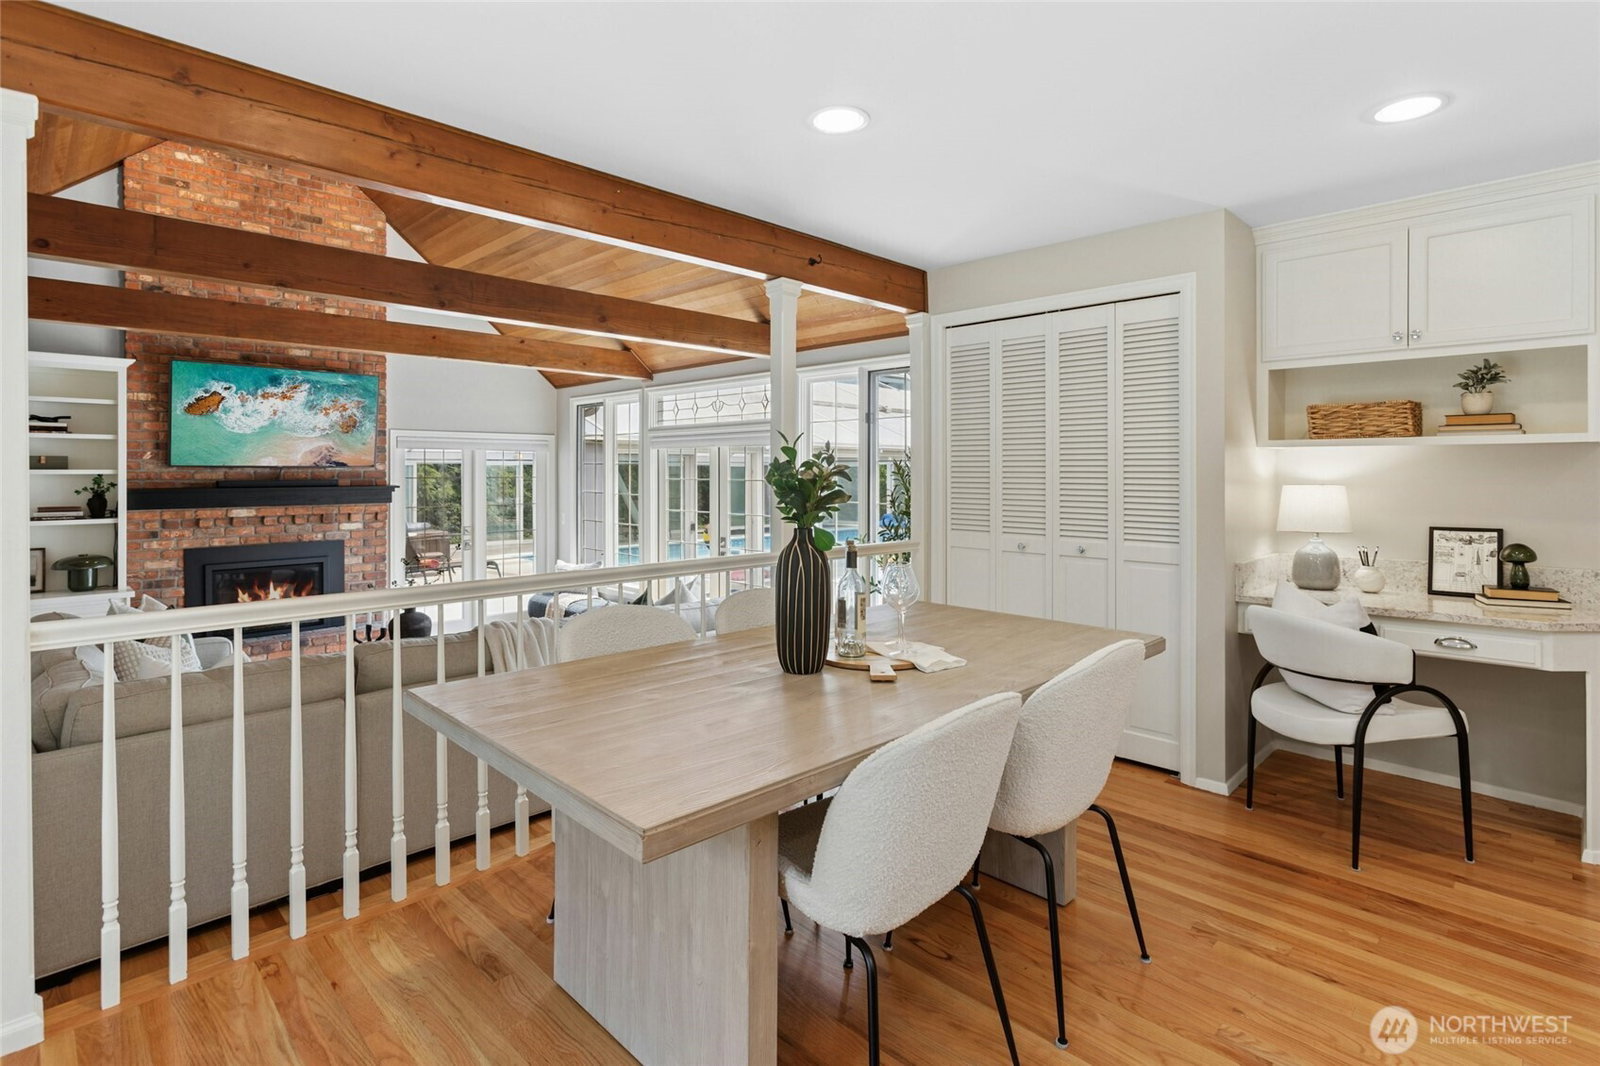
Resort-style living in the heart of Sheffield on English Hill! Surrounded by beautiful estate homes and just a short stroll to Sunrise Elementary, this exceptional Buchan rambler offers a lifestyle that's rarely found. At the heart of the property is a spectacular 45' indoor pool retreat—a truly rare luxury that transforms the home into your own private resort. Twenty-one sliding glass doors invite the outdoors in during the summer, while the retractable roof lets you swim beneath the open sky. Whether hosting unforgettable pool parties, gathering with friends in the adjoining courtyard, watching the kids make lifelong memories, or enjoying a peaceful morning lap swim, this extraordinary space was designed for year-round enjoyment. Inside, 3,025sf of beautifully updated living space showcases rich hardwood floors, soaring vaulted ceilings, and a spacious remodeled kitchen that flows effortlessly to the family room and courtyard. The deluxe primary suite is a true retreat with vaulted ceilings, a luxurious spa-inspired bath, expansive walk-in closet, and peaceful courtyard views. Three additional bedrooms, a cozy dining room, bright living room, spacious bonus room, and beautiful updates throughout complete the home. Enjoy easy access to the Tolt Pipeline Trail, top-rated Northshore schools, and the prestige of one of English Hill's most sought-after neighborhoods.
/u.realgeeks.media/yournextchapteridaho/5b7f02172b8e-_H4A7668_Edit__New_Head_Shot_2024_John.jpg)
Additional Information
- Interior Features
- Bath Off Primary, Dbl Pane/Storm Window, Dining Room, Fireplace, French Doors, Pantry, Skylight(s), Vaulted Ceiling(s), Walk-In Closet(s), Water Heater, Wired for Generator
- Exterior Features
- Brick, Wood
- Property Description
- 11 - 1 1/2 Story
- Flooring
- Ceramic Tile, Hardwood
- Heating
- 90%+ High Efficiency, Forced Air
- Air Conditioning
- Central Air, Forced Air
- Levels
- One and One Half
- Roof
- Composition
- Pool
- Yes
- Parking Features
- Attached Garage
- School District
- Northshore
- Elementary School
- Sunrise Elem
- Middle School
- Timbercrest Middle School
- High School
- Woodinville Hs
 Based on information submitted to the MLS GRID as of . All data is obtained from various sources and may not have been verified by broker or MLS GRID. Supplied Open House Information is subject to change without notice. All information should be independently reviewed and verified for accuracy. Properties may or may not be listed by the office/agent presenting the information.IDX information is provided exclusively for consumers’ personal noncommercial use, and may not be used for any purpose other than to identify prospective properties consumers may be interested in purchasing.