91 E Jack Pine Lane, Union, WA 98592
- $399,000
- 2
- BD
- 2
- BA
- 1,360
- SqFt




Courtesy of Keller Williams West Sound
- List Price
- $399,000
- Status
- ACTIVE
- Days on Market
- 294
- Price Change
- ▼ $31,000 1784926693
- MLS#
- 2529191
- Subtype
- Residential
- Style
- 10 - 1 Story
- Year Built
- 1972
- Bedrooms
- 2
- Bathrooms
- 2
- Living Area
- 1,360
- Lot Size
- 15,682
- Acres
- 0.36
- Subdivision
- Alderbrook
- Neighborhood
- Alderbrook
- MLS Area Major
- South Shore Hood Canal
Property Description
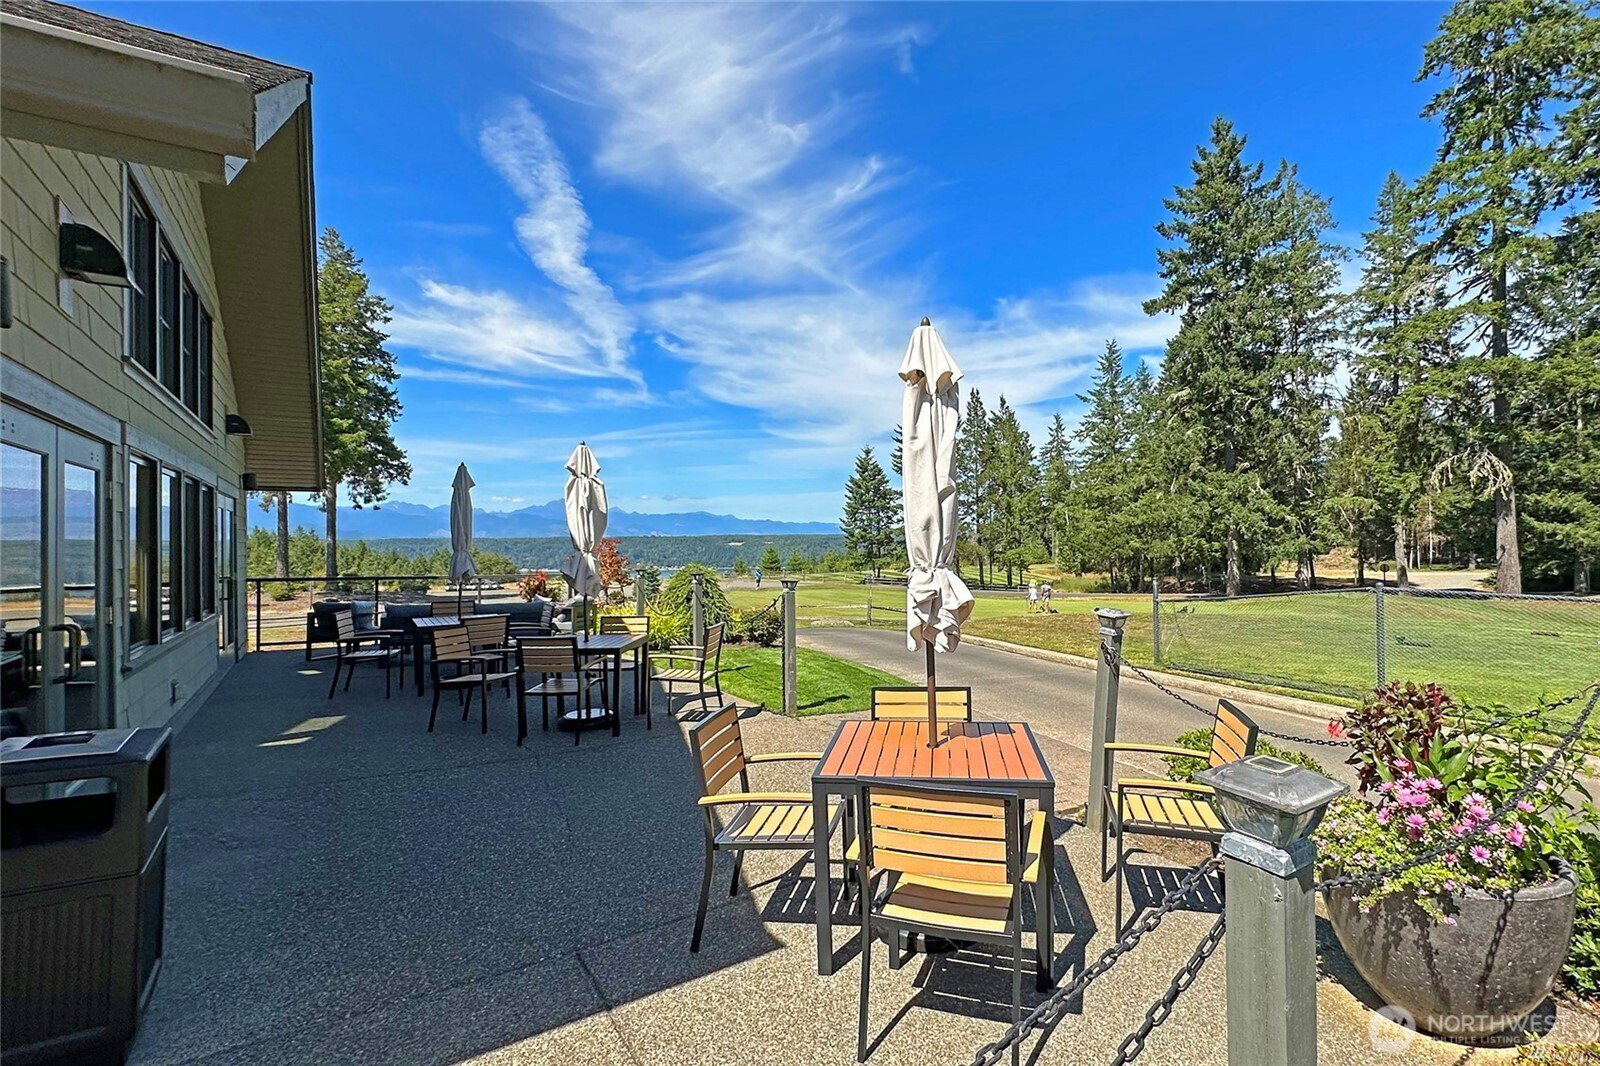
OVERLOOKING THE 8TH FAIRWAY & territorial views surround this hidden haven. Meander down the private drive through the expansive 1/3 acre, low maintenance property bursting with color from mature landscaping. This single-level sanctuary inspires the feeling of complete escape surrounded by the peaceful ambiance of nature. Enjoy your morning coffee or favorite evening beverage from the entertainment-sized covered deck, accessed by both the living area and bonus room. The open-concept design welcomes you with a wall of windows to capture the serene views. Entertain from the sunlit kitchen open to the spacious great room with cozy gas fireplace & adjacent over-sized bonus room. The generous primary suite offers a comfortable private retreat. An additional guest bedroom, 2nd bathroom and separate office space (could be 3rd bedroom) complete the thoughtful design. The golf cart garage provides extra storage, while the oversized driveway could readily support a garage/carport expansion. Update to your vision! HOA amenities encourage an active lifestyle.. unlimited golf for 2, clubhouse, tennis, pickleball and vibrant social scene. The quaint town of Union is the gateway to recreation on the Hood Canal for fishing, crabbing/clams/oysters, watersports, hiking and boating. Whether you're searching for a full-time residence, weekend getaway, or income-producing short/long-term rental, this property delivers the perfect blend of privacy, recreation, and resort-inspired living!
/u.realgeeks.media/yournextchapteridaho/5b7f02172b8e-_H4A7668_Edit__New_Head_Shot_2024_John.jpg)
Additional Information
- Interior Features
- Bath Off Primary, Ceiling Fan(s), Dbl Pane/Storm Window, Dining Room, Fireplace, High Tech Cabling, Skylight(s), Vaulted Ceiling(s), Water Heater
- Exterior Features
- Wood
- Property Description
- 10 - 1 Story
- Flooring
- Ceramic Tile, Carpet
- Heating
- Stove/Free Standing, Wall Furnace
- Air Conditioning
- None
- Levels
- One
- Roof
- Torch Down
- Parking Features
- Attached Garage, RV Parking
- School District
- Shelton
- Elementary School
- Buyer To Verify
- Middle School
- Buyer To Verify
- High School
- Buyer To Verify
- View
- Golf Course, Territorial
 Based on information submitted to the MLS GRID as of . All data is obtained from various sources and may not have been verified by broker or MLS GRID. Supplied Open House Information is subject to change without notice. All information should be independently reviewed and verified for accuracy. Properties may or may not be listed by the office/agent presenting the information.IDX information is provided exclusively for consumers’ personal noncommercial use, and may not be used for any purpose other than to identify prospective properties consumers may be interested in purchasing.