741 SE Cook Plant Farm Road, Shelton, WA 98584
- $1,000,000
- 4
- BD
- 3
- BA
- 2,100
- SqFt




Courtesy of RE/MAX Top Executives
- List Price
- $1,000,000
- Status
- ACTIVE
- Days on Market
- 67
- MLS#
- 2528492
- Subtype
- Residential
- Style
- 22 - Manuf-Triple Wide
- Year Built
- 1991
- Bedrooms
- 4
- Bathrooms
- 3
- Living Area
- 2,100
- Lot Size
- 176,418
- Acres
- 4.05
- Subdivision
- Arcadia
- Neighborhood
- Arcadia
- MLS Area Major
- Arcadia/Kamilche
Property Description
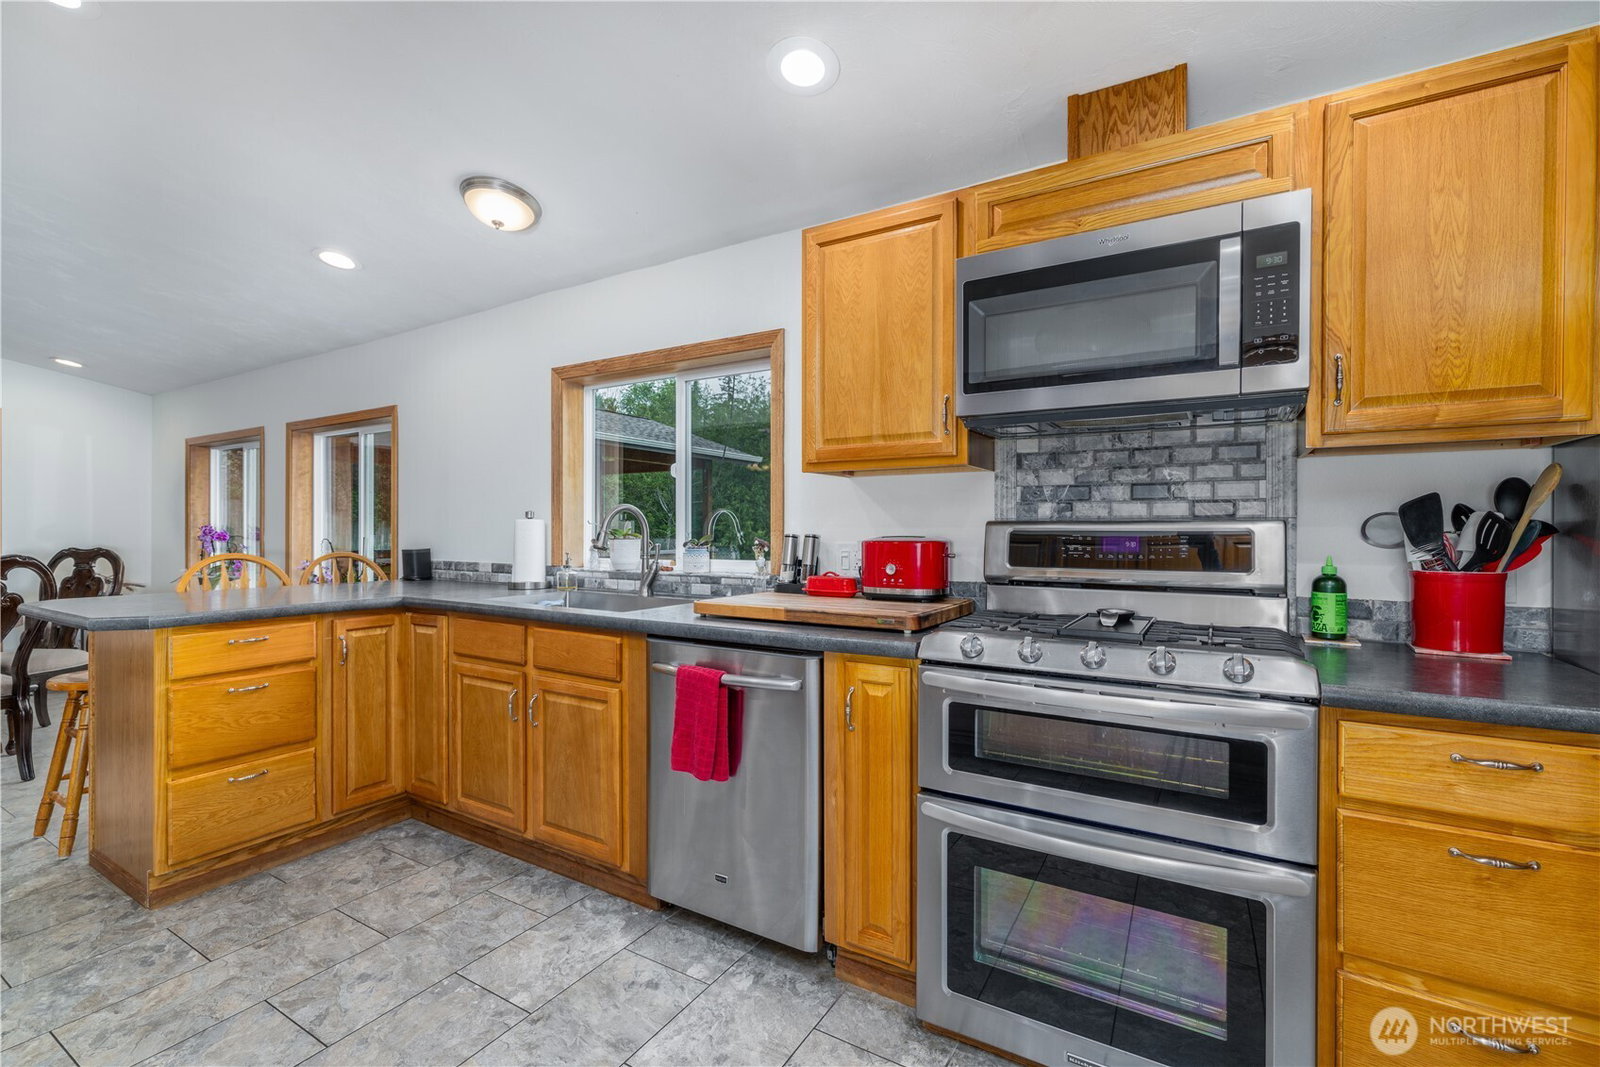
When you’re looking for a property that truly has it all, this 4.05-acre retreat delivers. A beautifully updated 3-bed/1.75-bath home features Hardi-Plank siding, a 2023 roof, and a kitchen you’ll instantly fall in love with. The grounds are stunning—perfectly manicured with a spring-fed water feature to include a pond that feels like a private park…perhaps a potential wedding backdrop! Enjoy the spacious covered gazebo, relax in the hot tub, or host unforgettable gatherings. A spacious detached 3,500 sq ft building offers a recreation/game room with a pool table and wet bar, large bedroom or office, a ¾ bath, and a full commercial kitchen complete with a walk-in cooler—ideal for events, hobbies, or multi-generational living. The detached 4-bay garage provides room for all your vehicles and toys, including oversized doors for RVs and boats, plus an RV dump. The fully blacktopped drive and parking areas make access effortless for you and your guests. There are 2 spring-fed wells strictly used for irrigation keeping everything green. This is a rare opportunity to own a property that blends comfort, function, and endless possibilities. For the full package, the adjoining 5.36 acre pcl with a commercial shop can also be purchased with the home. See MLS #
/u.realgeeks.media/yournextchapteridaho/5b7f02172b8e-_H4A7668_Edit__New_Head_Shot_2024_John.jpg)
Additional Information
- Interior Features
- Bath Off Primary, Ceiling Fan(s), Dbl Pane/Storm Window, Dining Room, Pantry, Security System, Vaulted Ceiling(s), Walk-In Closet(s), Water Heater, Wet Bar, Wine/Beverage Refrigerator, Wired for Generator
- Exterior Features
- Cement Planked, Metal/Vinyl
- Property Description
- 22 - Manuf-Triple Wide
- Flooring
- Ceramic Tile, Concrete, Laminate, Carpet
- Heating
- Heat Pump, Radiant
- Air Conditioning
- Heat Pump
- Levels
- One
- Roof
- Composition, Metal
- Parking Features
- Driveway, Detached Garage, RV Parking
- School District
- South Side #42
- Elementary School
- Southside Elem
- Middle School
- Shelton Mid
- High School
- Shelton High
- View
- Territorial
 Based on information submitted to the MLS GRID as of . All data is obtained from various sources and may not have been verified by broker or MLS GRID. Supplied Open House Information is subject to change without notice. All information should be independently reviewed and verified for accuracy. Properties may or may not be listed by the office/agent presenting the information.IDX information is provided exclusively for consumers’ personal noncommercial use, and may not be used for any purpose other than to identify prospective properties consumers may be interested in purchasing.