4810 Rose Avenue NE, Bainbridge Island, WA 98110
- $1,688,000
- 4
- BD
- 3
- BA
- 2,907
- SqFt




Courtesy of Bainbridge Homes Real Estate
- List Price
- $1,688,000
- Status
- ACTIVE
- Days on Market
- 70
- Price Change
- ▼ $111,800 1783544474
- MLS#
- 2526632
- Subtype
- Residential
- Style
- 12 - 2 Story
- Year Built
- 2005
- Bedrooms
- 4
- Bathrooms
- 3
- Living Area
- 2,907
- Lot Size
- 39,640
- Acres
- 0.91
- Subdivision
- Eagledale
- Neighborhood
- Eagledale
- MLS Area Major
- Bainbridge Island
Property Description
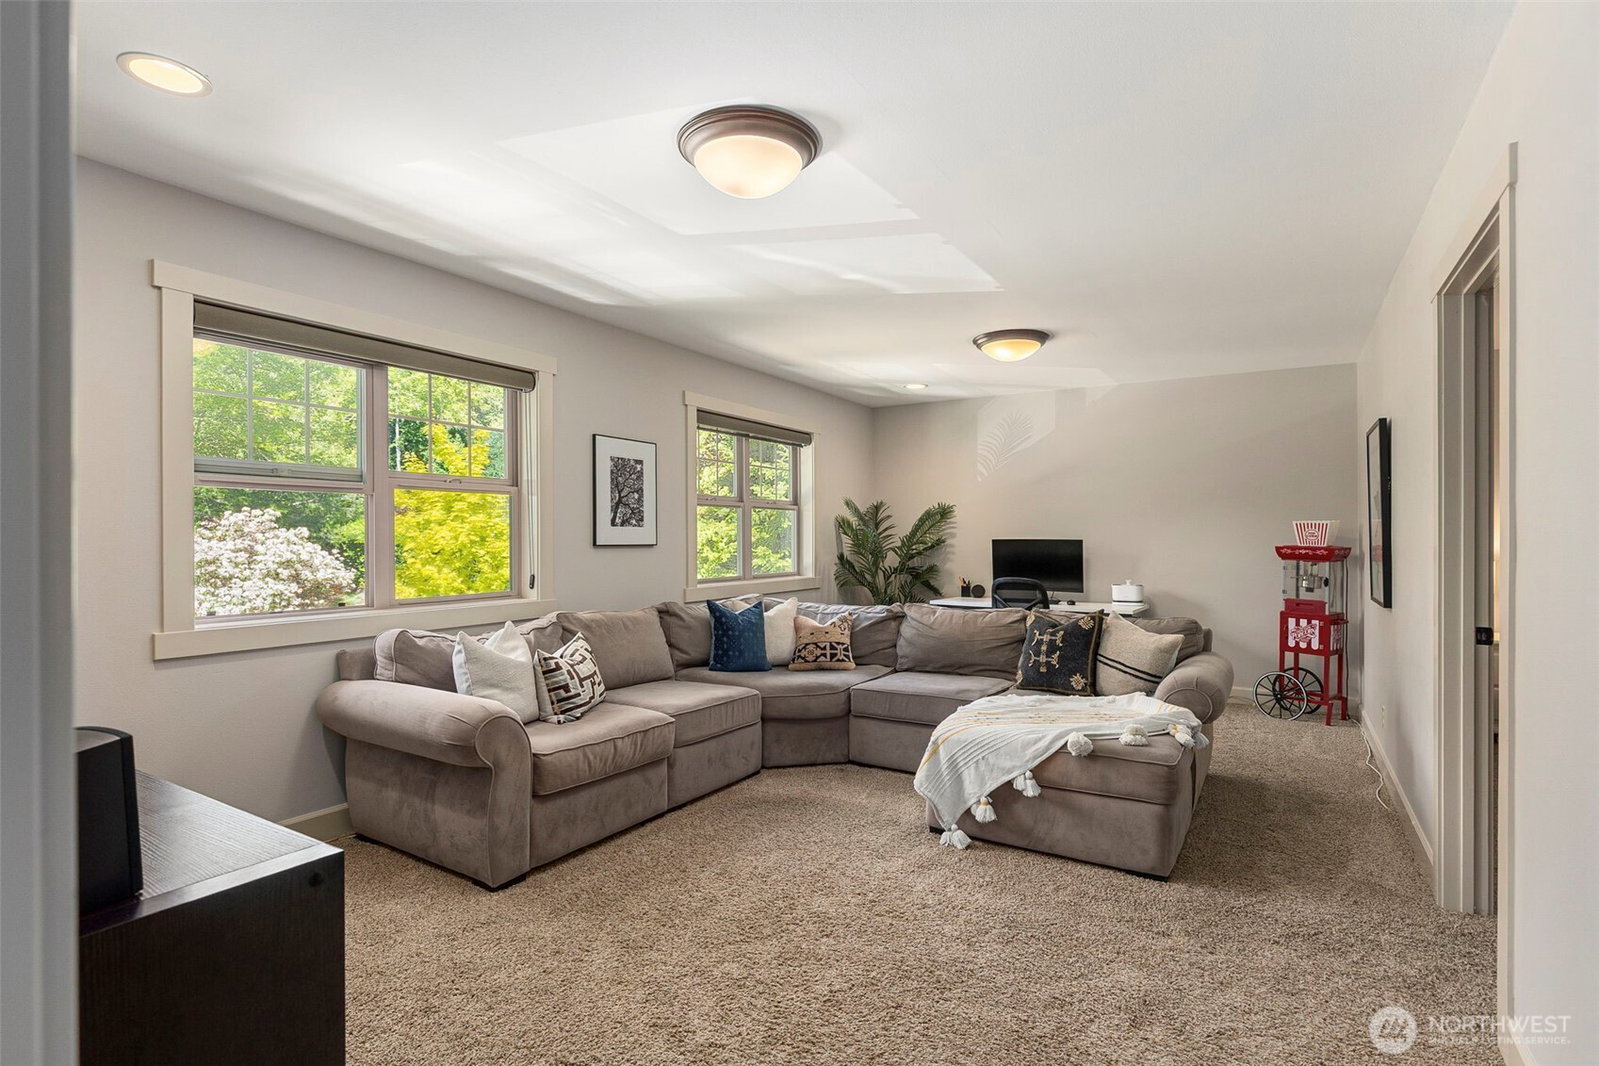
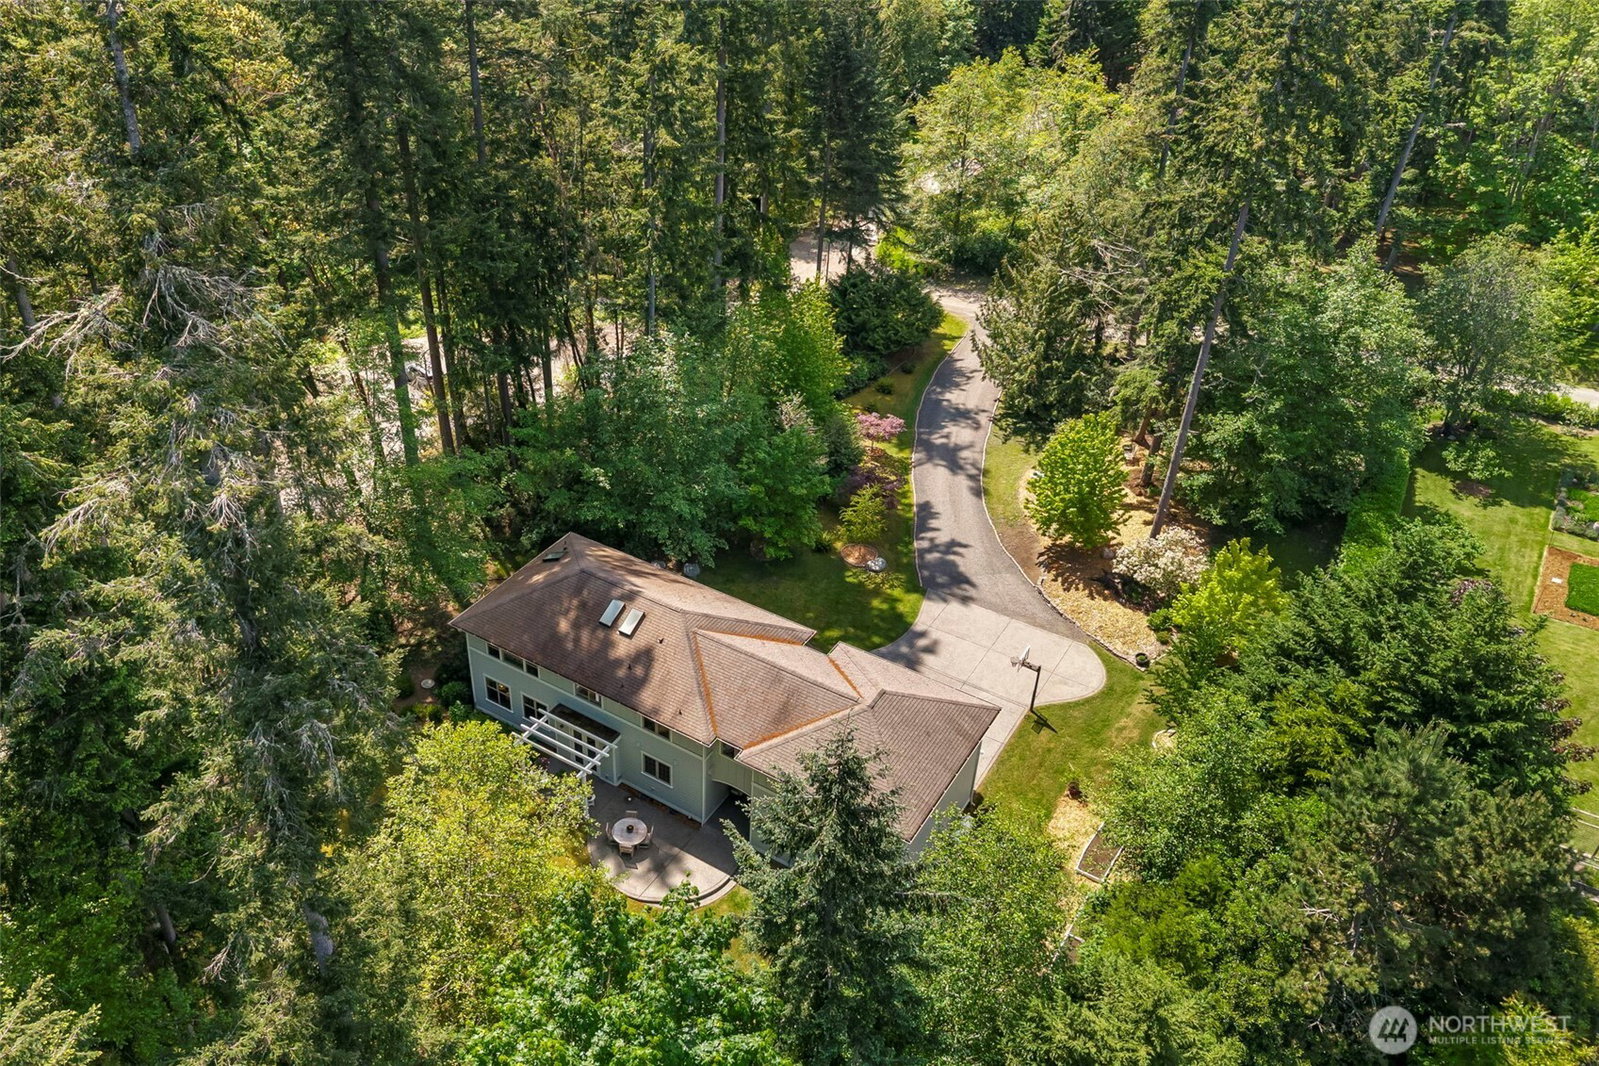
Tucked away at the end of a quiet road in one of Bainbridge Island’s most exceptional locations, this custom home on a shy acre by renowned builder Derek Reijnen showcases extraordinary quality and timeless materials. Surrounded by trees and natural beauty, it’s a setting that feels worlds away - yet remains remarkably convenient. The attention to detail is evident throughout, from Brazilian Tatajuba floors and Meranti mahogany doors to beautifully crafted American cherry cabinetry. Surrounded by peace and privacy, the home offers 4 generous bedrooms, a dedicated office, a downstairs media and gathering room ideal for movies, games, or guests, and an expansive bonus room with flexible space for work, play, or additional living. Fresh exterior paint enhances the home’s impeccable curb appeal. Perfectly positioned for island living, you’re just a short drive past scenic Eagle Harbor to award-winning Blakely Elementary, Lynwood Center, Bainbridge High School, and the Bainbridge ferry terminal - all within 4 miles. Nature lovers will appreciate being only 1/4 mile from Eagledale Park, with a playground, tennis courts, and dog park. Steps from the home’s driveway is a trailhead that leads to miles of wooded trails, and down to Blakely Harbor. Watch the ferries come in from Pritchard Beach, only one mile away. Quiet, peaceful, and truly serene, this is a rare opportunity to own an exceptionally crafted home in an extraordinary Bainbridge Island setting.
/u.realgeeks.media/yournextchapteridaho/5b7f02172b8e-_H4A7668_Edit__New_Head_Shot_2024_John.jpg)
Additional Information
- Interior Features
- Bath Off Primary, Dbl Pane/Storm Window, Dining Room, Fireplace, French Doors, Skylight(s), Vaulted Ceiling(s), Walk-In Closet(s), Water Heater, Wine/Beverage Refrigerator
- Exterior Features
- Cement Planked
- Property Description
- 12 - 2 Story
- Flooring
- Ceramic Tile, Hardwood, Carpet
- Heating
- Forced Air, Heat Pump
- Air Conditioning
- Forced Air, Heat Pump
- Levels
- Two
- Roof
- Composition
- Parking Features
- Driveway, Attached Garage
- School District
- Bainbridge Island
- Elementary School
- Bainbridge Schools
- Middle School
- Buyer To Verify
- High School
- Bainbridge Isl
 Based on information submitted to the MLS GRID as of . All data is obtained from various sources and may not have been verified by broker or MLS GRID. Supplied Open House Information is subject to change without notice. All information should be independently reviewed and verified for accuracy. Properties may or may not be listed by the office/agent presenting the information.IDX information is provided exclusively for consumers’ personal noncommercial use, and may not be used for any purpose other than to identify prospective properties consumers may be interested in purchasing.