7838 NE 146th Street, Kenmore, WA 98028
- $807,000
- 3
- BD
- 2
- BA
- 1,425
- SqFt




Courtesy of Realogics Sotheby's Int'l Rlty
Selling Office: Windermere Mercer Island.- Sold Price
- $807,000
- List Price
- $695,000
- Status
- SOLD
- Days on Market
- 6
- Closing Date
- Jun 24, 2026
- MLS#
- 2526562
- Subtype
- Residential
- Style
- 14 - Split Entry
- Year Built
- 1977
- Bedrooms
- 3
- Bathrooms
- 2
- Living Area
- 1,425
- Lot Size
- 6,896
- Acres
- 0.16
- Subdivision
- Finn Hill
- Neighborhood
- Finn Hill
- MLS Area Major
- Juanita/Woodinville
Property Description
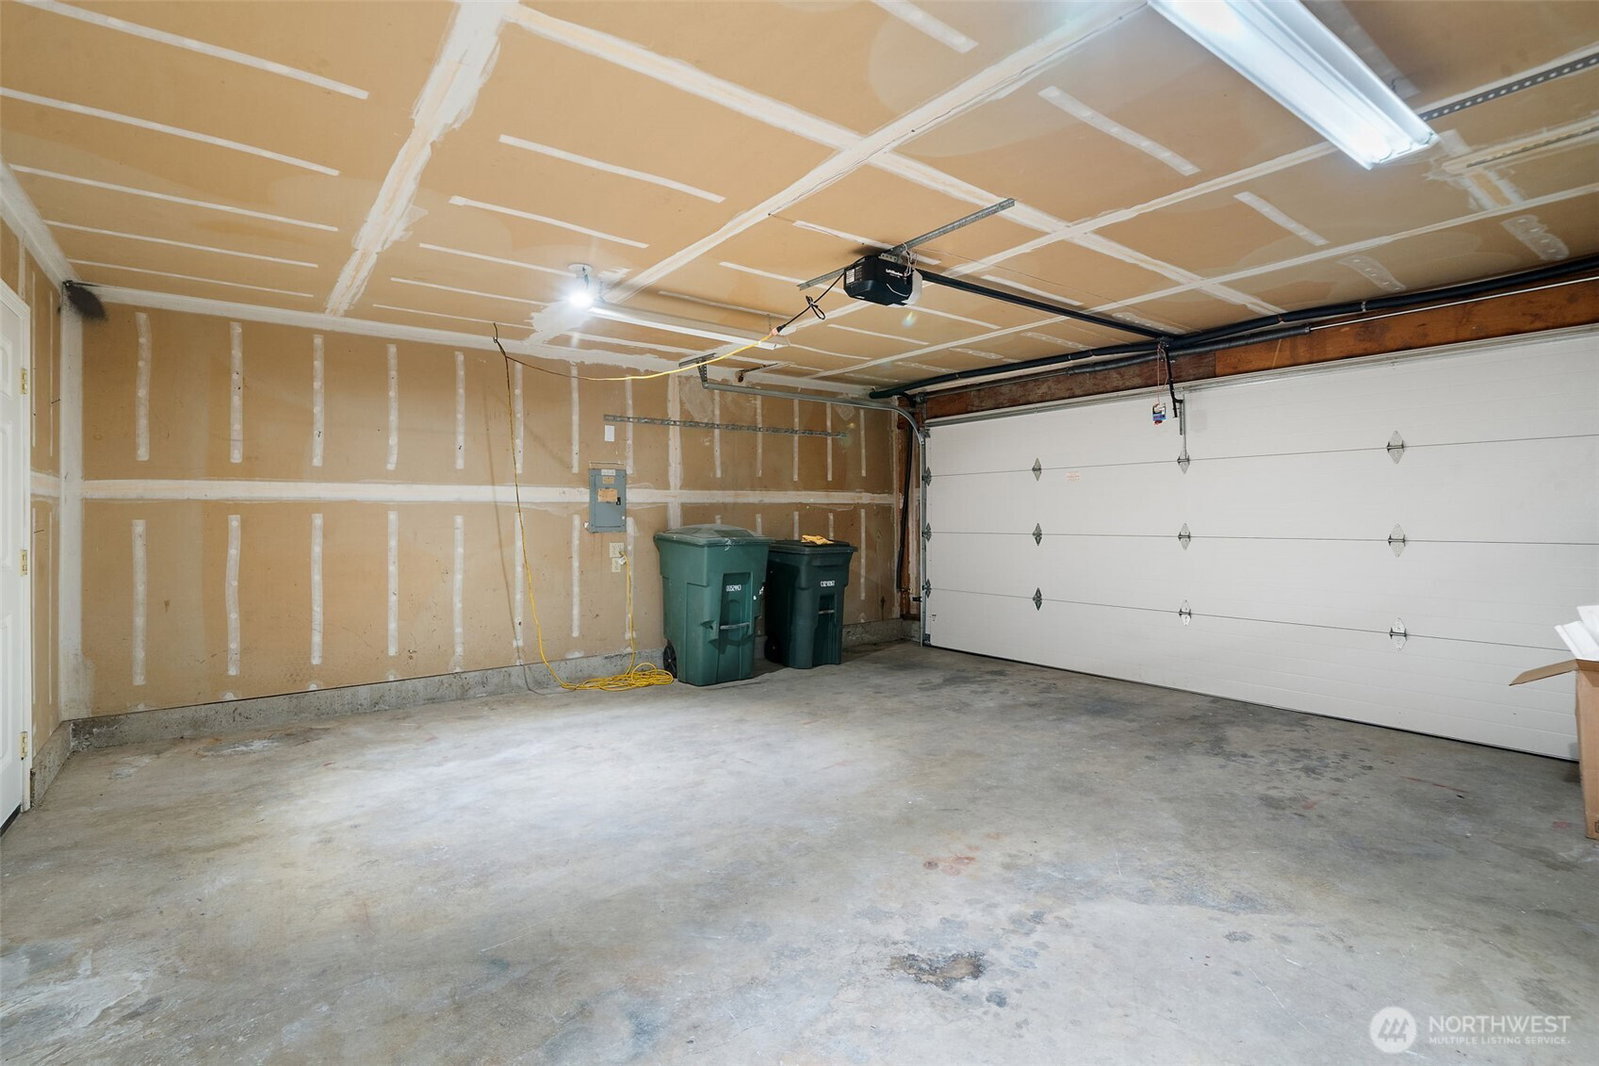
Great Starter Home with Room to Grow! Tucked on a quiet cul-de-sac, this move-in ready split-level offers an excellent opportunity to build equity while enjoying the comfort of major updates already completed. All bedrooms and 2 full baths are conveniently located on the main level, along with a bright eat-in kitchen featuring a slider for easy indoor-outdoor flow. Fresh flooring, carpet, lighting, paint, and newer windows throughout make it easy to move right in, while the kitchen, baths & outdoor spaces offer opportunities to personalize over time. Major investments are already in place, including a 2025 gas furnace with central A/C, roof just over 10 years old, fresh exterior paint, and more—providing peace of mind while leaving room to make the home your own. The lower level features a newly finished daylight rec room w/fireplace plus expanded laundry area & new utility sink, adding valuable living space beyond prior records. Plumbing is in place for a future lower-level bathroom, creating flexibility for future needs. Approx. 1425 sq ft home on partially fenced 6,800 sq ft lot with mature landscaping, there’s room to garden, entertain, play, or simply enjoy the outdoors. Large 2-car garage with new opener & level entry to rec room. Ideally located just minutes from Kirkland, Totem Lake shopping & shows. Thoughtfully refreshed, well maintained, and ready for its next chapter—offering a rare combination of move-in comfort with future upside & equity potential!
/u.realgeeks.media/yournextchapteridaho/5b7f02172b8e-_H4A7668_Edit__New_Head_Shot_2024_John.jpg)
Additional Information
- Interior Features
- Bath Off Primary, Dbl Pane/Storm Window, Fireplace, Water Heater
- Exterior Features
- Wood
- Property Description
- 14 - Split Entry
- Flooring
- Concrete, Vinyl, Carpet
- Heating
- Forced Air
- Air Conditioning
- Central Air
- Levels
- Multi/Split
- Roof
- Composition
- Parking Features
- Attached Garage
- School District
- Northshore
- Elementary School
- Moorlands Elem
- Middle School
- Northshore Middle School
- High School
- Inglemoor Hs
- View
- Territorial
 Based on information submitted to the MLS GRID as of . All data is obtained from various sources and may not have been verified by broker or MLS GRID. Supplied Open House Information is subject to change without notice. All information should be independently reviewed and verified for accuracy. Properties may or may not be listed by the office/agent presenting the information.IDX information is provided exclusively for consumers’ personal noncommercial use, and may not be used for any purpose other than to identify prospective properties consumers may be interested in purchasing.