114 NW Highland Drive, Shoreline, WA 98177
- $3,980,000
- 5
- BD
- 5
- BA
- 5,533
- SqFt




Courtesy of COMPASS
- List Price
- $3,980,000
- Status
- ACTIVE
- Days on Market
- 75
- MLS#
- 2524158
- Subtype
- Residential
- Style
- 13 - Tri-Level
- Year Built
- 1956
- Bedrooms
- 5
- Bathrooms
- 5
- Living Area
- 5,533
- Lot Size
- 63,597
- Acres
- 1.46
- Subdivision
- The Highlands
- Neighborhood
- The Highlands
- MLS Area Major
- Richmond Beach/Shoreline
Property Description
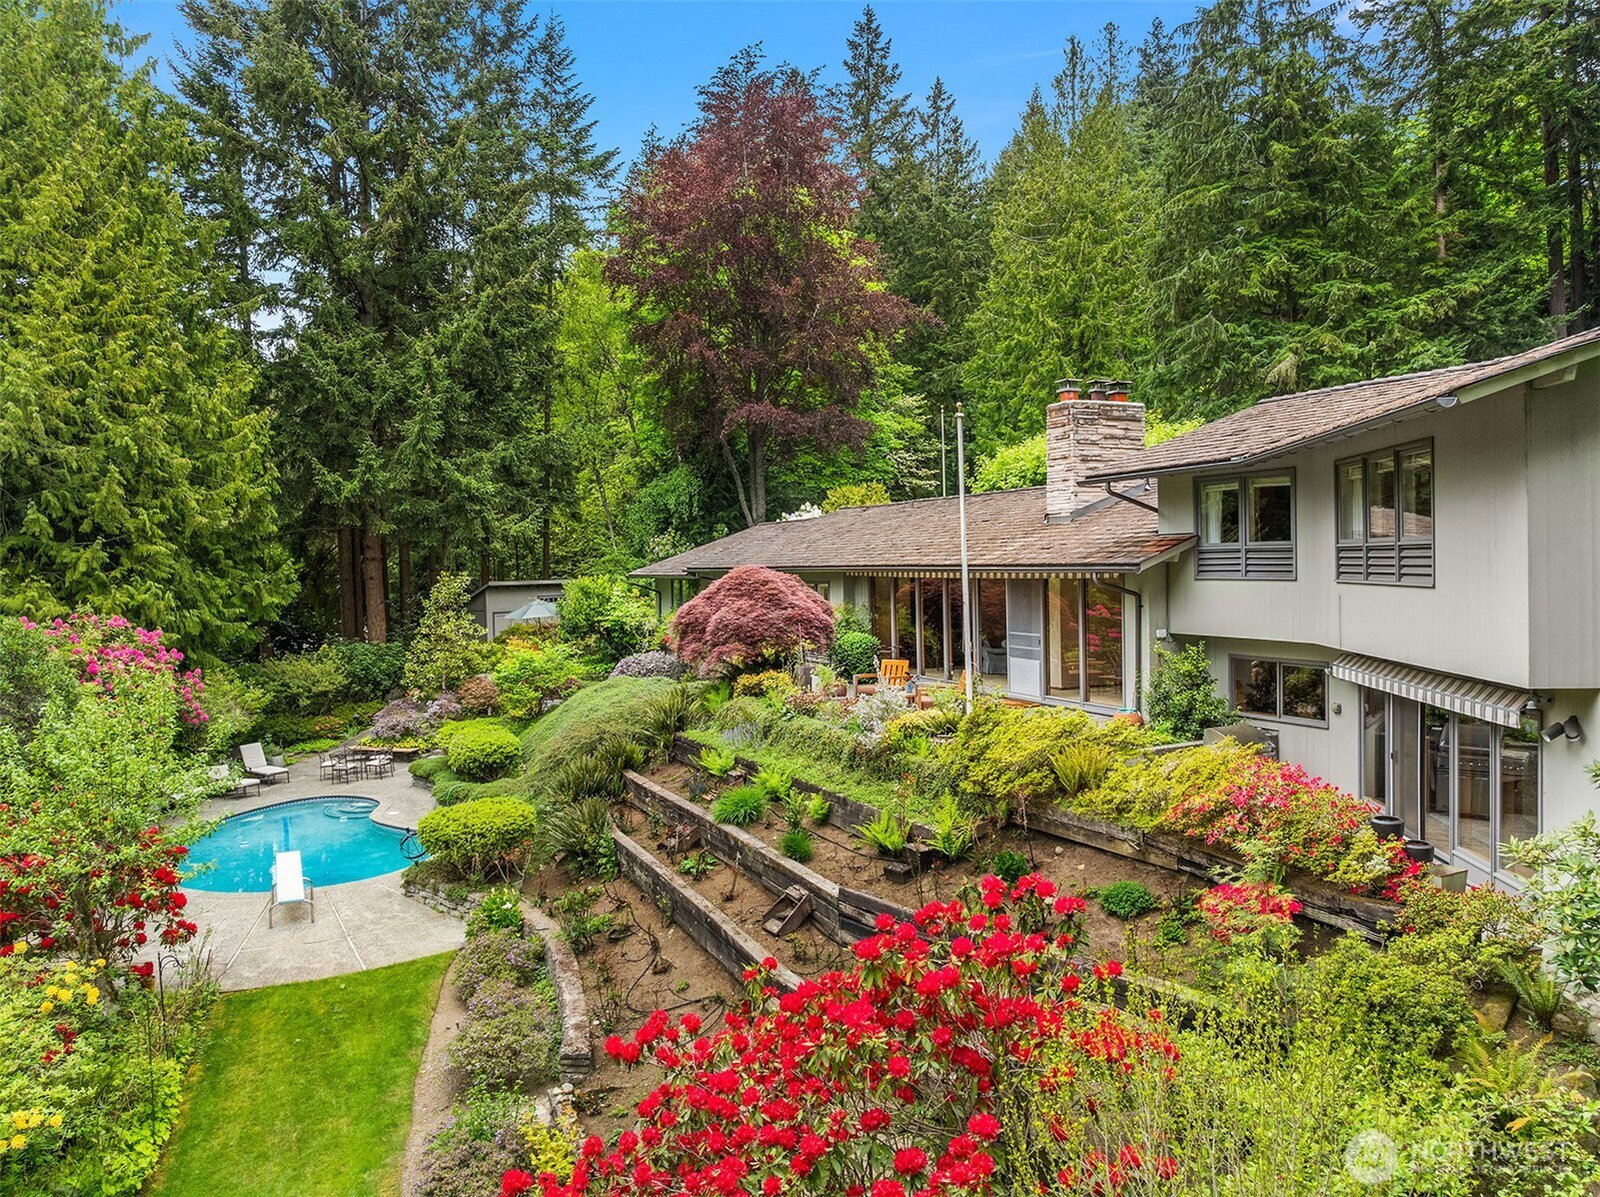
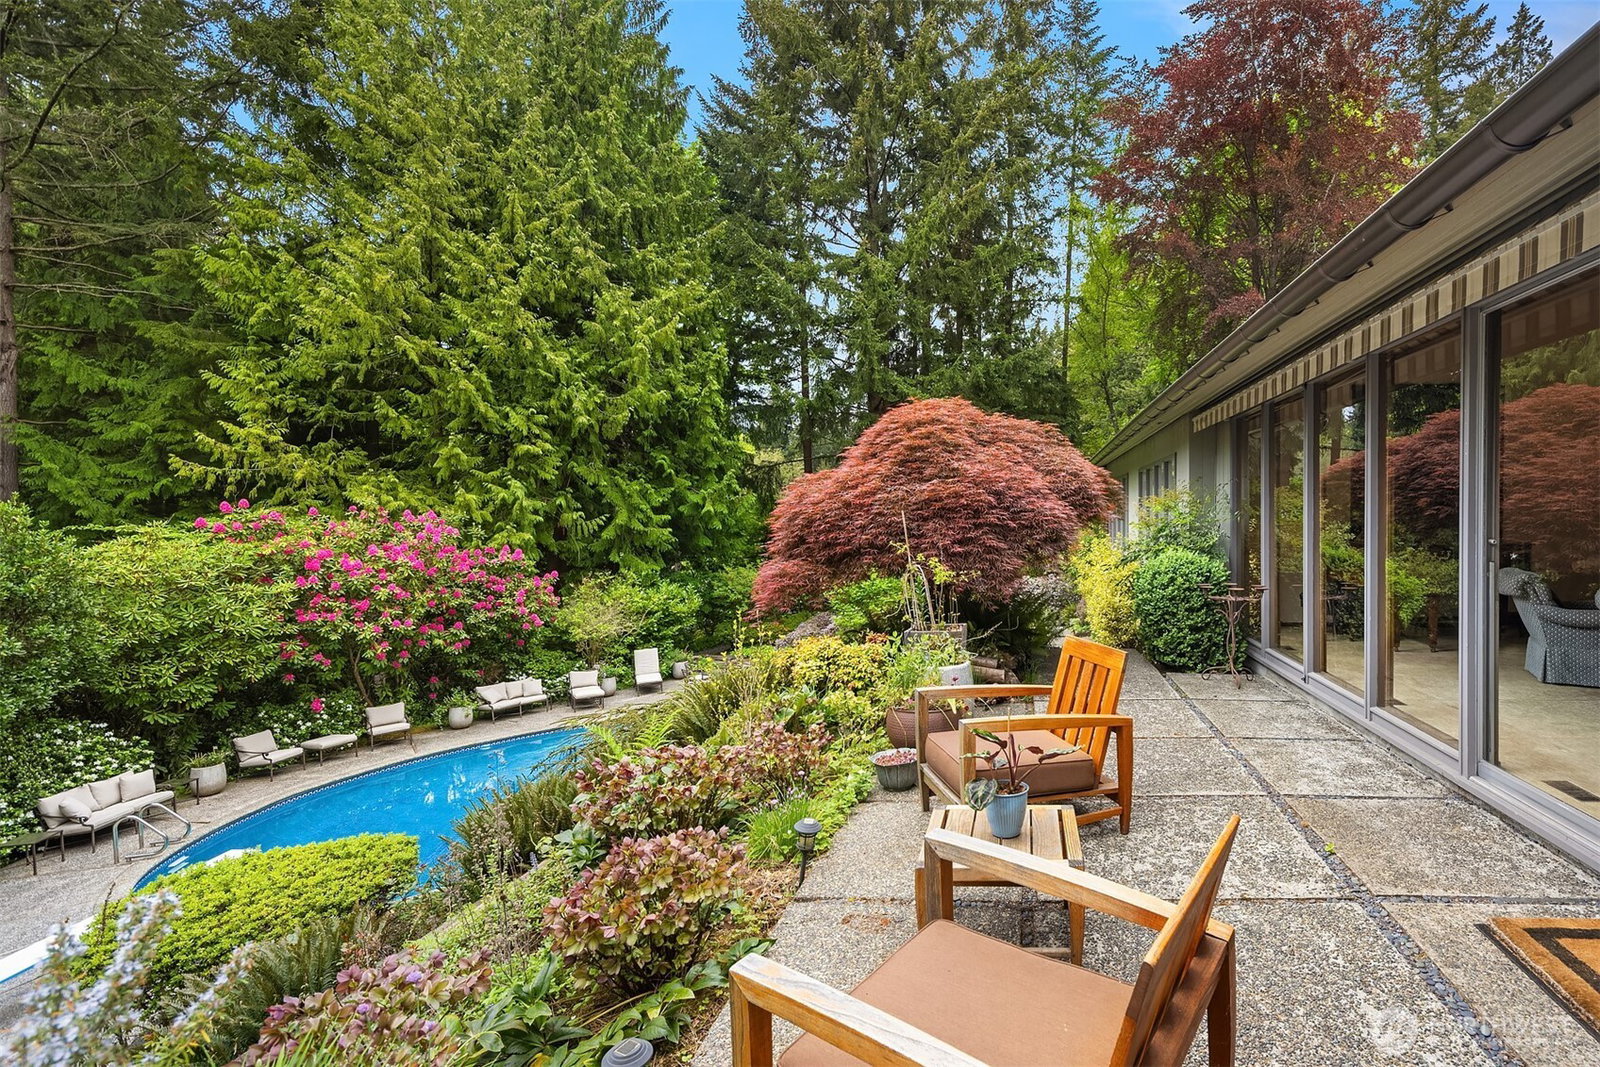
Privately set within the Highlands, this residence unfolds across park-like grounds filled with vibrant gardens, winding paths & blooming rhododendrons. The home is defined by vaulted ceilings, fine millwork, & a seamless connection between indoors & out. A welcoming courtyard, tranquil water features & wraparound terraces create a serene atmosphere. The main living spaces are warm & inviting, anchored by a fireplace & lush garden outlooks. The dining room flows effortlessly into the kitchen, where charming details add character & function. Thoughtfully designed for everyday living. The primary suite is a private retreat with custom built-ins, integrated office space, vanity, walk-in closet & a marble-clad bath. Two spacious bedrooms each feature their own bath. All three bedrooms overlook the pool & gardens. An additional guest suite with sitting room, built-in office space, walk-in closet & full bath provides versatility for visitors or extended stays The lower level offers exceptional flexspace complete with Murphy bed & bath, sauna & direct access to the pool terrace. Outdoors, the experience continues with a pool surrounded by lounge areas, colorful blooms, rolling lawns, greenhouse, & picturesque paths throughout the property. A detached guest house includes its own kitchen, bedroom, living and dining area, and two bathrooms. Charming, vibrant & surrounded by extraordinary grounds.
/u.realgeeks.media/yournextchapteridaho/5b7f02172b8e-_H4A7668_Edit__New_Head_Shot_2024_John.jpg)
Additional Information
- Interior Features
- Second Kitchen, Bath Off Primary, Dining Room, Jetted Tub, Sauna, Security System, Skylight(s), Vaulted Ceiling(s), Walk-In Closet(s), Wet Bar
- Exterior Features
- Stone, Wood
- Property Description
- 13 - Tri-Level
- Flooring
- Ceramic Tile, Concrete, Hardwood, Marble, Stone, Carpet
- Heating
- Baseboard, Forced Air, Recirculation Pump
- Air Conditioning
- None
- Levels
- Three Or More
- Roof
- Shake
- Pool
- Yes
- Parking Features
- Attached Garage, RV Parking
- School District
- Shoreline
- View
- Territorial
 Based on information submitted to the MLS GRID as of . All data is obtained from various sources and may not have been verified by broker or MLS GRID. Supplied Open House Information is subject to change without notice. All information should be independently reviewed and verified for accuracy. Properties may or may not be listed by the office/agent presenting the information.IDX information is provided exclusively for consumers’ personal noncommercial use, and may not be used for any purpose other than to identify prospective properties consumers may be interested in purchasing.